 1 / 25
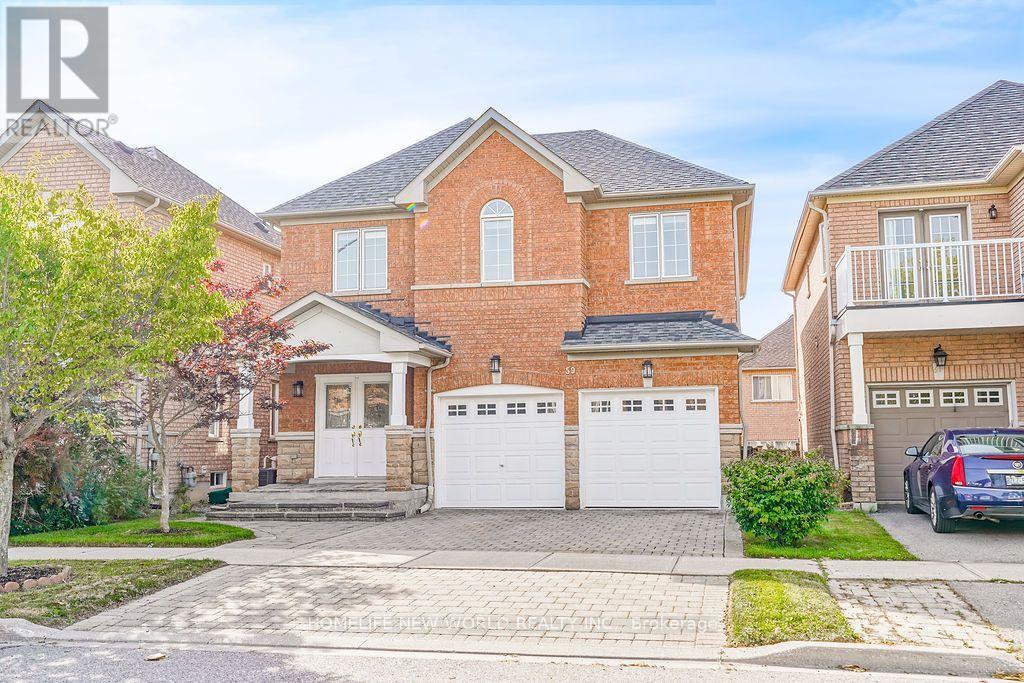
59 WHEELWRIGHT DRIVE
Richmond Hill (Oak Ridges Lake Wilcox), Ontario, L4E5A1
$1,259,900
Bedrooms
4
Bathrooms
3
Parking
4
About this property
Welcome To This Gorgeous Detached Home In The Highly Sought-After Oak Ridges Lake Wilcox Community. Functional Layout with 9' ceilings on the main floor and a bright, spacious family room featuring a stylish gas fireplace. Modern Kitchen W/Granite Counter, Backsplash, New S/S Appliances. New professional engineering floor throughout. New painting layers of 12X12 Deck, Professional Interlock, Backyard And Master Face South With More Sunshine. Located On A Quiet street with wonderful Neighborhood. Walking to The Lake, Community Centre, Parks, Trails, Bus Transit, With Easy Access To The GO Station And Highways 404 & 400 with Top-rated Schools-Bond Lake PS& Richmond Green SS. Move in Condition with Multiple Upgrades. New Roof /2025, New Appliance: Stove/Refrigerator/Hood 2025. Air condition/Furnace 2019. Great house, New Price and opportunity, Don't miss out !!! (id:66779)
Rooms
| Dining room | Main level | — |
| Bathroom | Second level | — |
| Laundry room | Second level | — |
| Family room | Main level | — |
| Kitchen | Main level | — |
| Eating area | Main level | — |
| Bathroom | Main level | — |
| Primary Bedroom | Second level | — |
| Bathroom | Second level | — |
| Bedroom 2 | Second level | — |
| Bedroom 3 | Second level | — |
| Bedroom 4 | Second level | — |
Details
- Sewer
- Sanitary sewer
- Cooling
- Central air conditioning
- Fencing
- Fenced yard, Fully Fenced
- Heating
- Forced air, Natural gas
- List aor
- Toronto
- Stories
- 2
- Basement
- Full
- Flooring
- Tile, Hardwood
- Appliances
- Water meter, Central Vacuum, Window Coverings, Garage door opener remote(s), Water Heater
- Directions
- YONGE/OLD COLONY RD
- Fireplace
- Yes
- Lot features
- Conservation/green belt, Carpet Free
- Water source
- Municipal water
- Structure type
- House
- Fireplaces total
- 1
- Parking features
- Attached Garage, Garage, Inside Entry
- Tax annual amount
- 6,038
- Building features
- Fireplace(s)
- Exterior features
- Brick
- Security features
- Smoke Detectors
- Community features
- Community Centre
- Foundation details
- Poured Concrete
- Lot size dimensions
- 36.1 x 89.7 FT
- Zoning description
- Residential
- Bedrooms above grade
- 4
- Property attached
- No
More in Richmond Hill

The trademarks REALTOR®, REALTORS®, and the REALTOR® logo are controlled by The Canadian Real Estate Association (CREA) and identify real estate professionals who are members of CREA. The trademarks MLS®, Multiple Listing Service® and the associated logos are owned by CREA and identify the quality of services provided by real estate professionals who are members of CREA. Listing data is provided by the REALTOR.ca Data Distribution Facility (DDF®) and is deemed reliable but is not guaranteed accurate by CREA.