 1 / 11
59 HOPPINGTON AVENUE
Whitchurch-Stouffville (Stouffville), Ontario, L4A0L1
Price on request
Bedrooms
3
Bathrooms
3
Parking
2
About this property
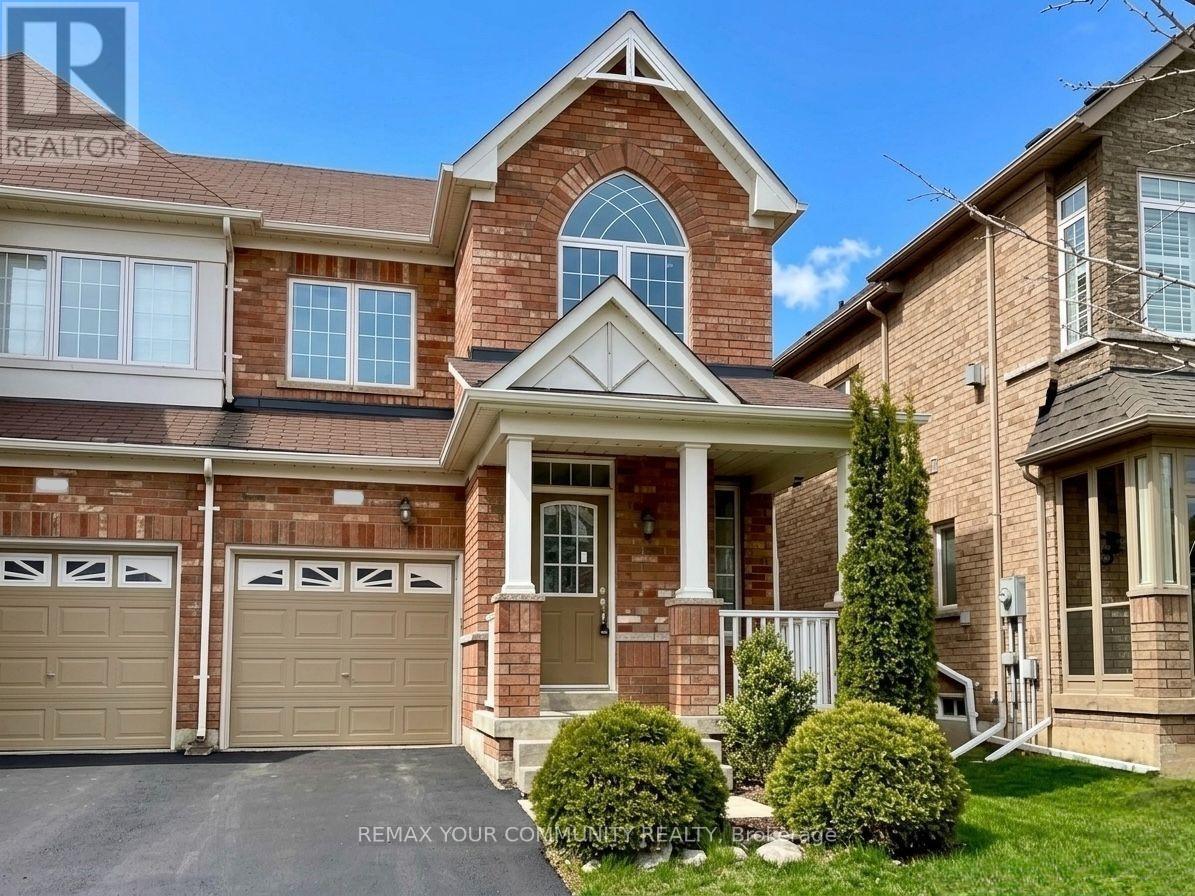
Bright and spacious semi-detached home in a family-friendly neighbourhood! Featuring an open-concept kitchen with a centre island and breakfast bar, spacious bedrooms, and a cozy living room with fireplace. The primary bedroom offers a walk-in closet and 4-pdace ensuite. Laminate flooring throughout the second floor. Direct garage access adds convenience. The full unfinished walk-out basement offers excellent potential for additional recreational space. Conveniently located just minutes from Stouffville GO Station and Old Elm GO, with Walmart, Shoppers Drug Mart, restaurants, fitness facilities, and everyday amenities nearby. Welcome home! (id:66779)
Rooms
| Family room | Main level | — |
| Living room | Main level | — |
| Dining room | Main level | — |
| Eating area | Main level | — |
| Kitchen | Main level | — |
| Primary Bedroom | Second level | — |
| Bedroom 2 | Second level | — |
| Bedroom 3 | Second level | — |
Details
- Sewer
- Sanitary sewer
- Cooling
- Central air conditioning
- Fencing
- Fenced yard
- Heating
- Forced air, Natural gas
- List aor
- Toronto
- Stories
- 2
- Basement
- Unfinished, Walk out, N/A, N/A
- Flooring
- Tile, Hardwood, Laminate
- Appliances
- Washer, Refrigerator, Dishwasher, Stove, Dryer, Hood Fan
- Directions
- Tenth Line/Hoover Park Drive
- Fireplace
- Yes
- Lot features
- Carpet Free, In suite Laundry
- Water source
- Municipal water
- Structure type
- House
- Parking features
- Garage
- Building features
- Fireplace(s)
- Exterior features
- Brick
- Foundation details
- Concrete
- Bedrooms above grade
- 3
- Property attached
- Yes
More in Whitchurch-Stouffville

The trademarks REALTOR®, REALTORS®, and the REALTOR® logo are controlled by The Canadian Real Estate Association (CREA) and identify real estate professionals who are members of CREA. The trademarks MLS®, Multiple Listing Service® and the associated logos are owned by CREA and identify the quality of services provided by real estate professionals who are members of CREA. Listing data is provided by the REALTOR.ca Data Distribution Facility (DDF®) and is deemed reliable but is not guaranteed accurate by CREA.