 1 / 25
588 LOUISE Drive
Burlington, Ontario, L7L2T9
$894,000
Bedrooms
3
Bathrooms
2
Living area
1,595 square feet
Parking
4
Year built
1969
About this property
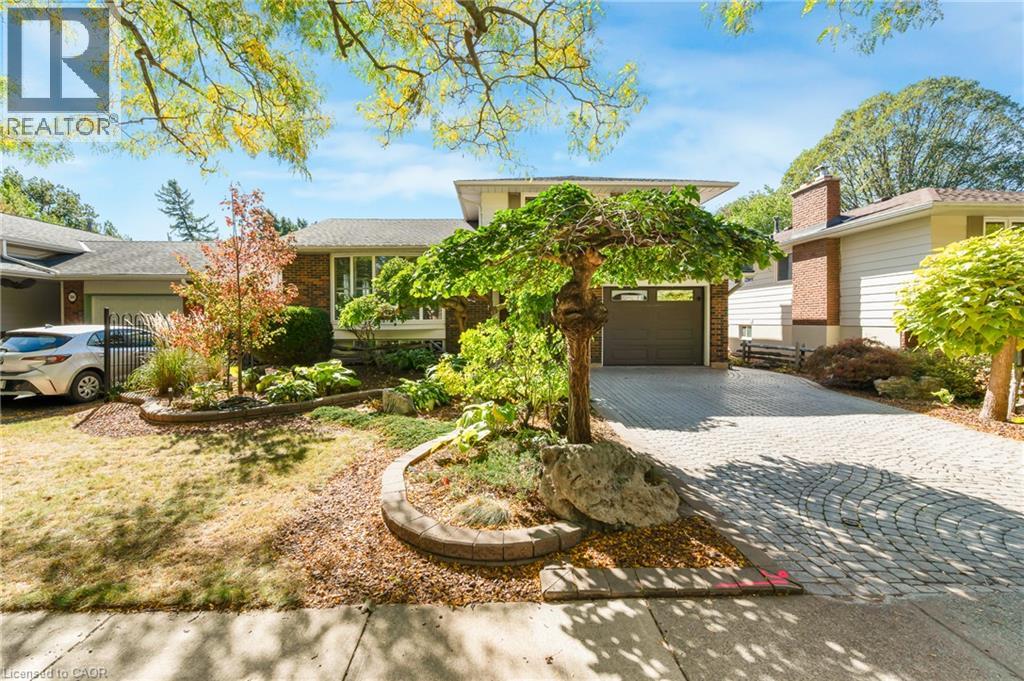
Welcome to this charming 3-bedroom side-split home in Burlington's sought-after Longmoor neighbourhood. Lovingly maintained, this spacious home offers a functional layout with room for the whole family. The cozy family room features a beautiful fireplace and convenient walkout access to the backyard. A main floor powder room adds everyday convenience for family and guests. The bright and inviting living and dining rooms provide an open concept feel and are filled with natural light. The charming kitchen includes a convenient eat-in area and direct access to the expansive covered deck, creating the perfect space for outdoor dining, entertaining, or relaxing rain or shine. Upstairs, you'll find three generously sized bedrooms, a large main bathroom, and ample storage space. Outside, the mature, beautifully landscaped backyard offers a private setting to enjoy throughout the seasons. Ideally located close to schools, parks, shopping, and major highways, this wonderful home combines comfort, convenience, and an exceptional Burlington lifestyle. (id:66779)
Rooms
| Workshop | Basement | 13'6'' x 7'7'' |
| Office | Basement | 13'2'' x 9'4'' |
| Laundry room | Basement | 13'5'' x 17'2'' |
| Breakfast | Second level | 7'10'' x 7'1'' |
| Living room | Second level | 11'5'' x 18'2'' |
| Bedroom | Third level | 14'6'' x 9'6'' |
| Bedroom | Third level | 11'4'' x 8'2'' |
| Primary Bedroom | Third level | 12'11'' x 12'10'' |
| 4pc Bathroom | Third level | 6'10'' x 7'2'' |
| Kitchen | Second level | 7'10'' x 11'0'' |
| Dining room | Second level | 7'10'' x 10'10'' |
| Family room | Main level | 11'3'' x 17'11'' |
| 2pc Bathroom | Main level | 6'3'' x 2'9'' |
| Foyer | Main level | 6'6'' x 7' |
Details
- Sewer
- Municipal sewage system
- Cooling
- Central air conditioning
- Heating
- Forced air
- List aor
- Cornerstone
- Stories
- 2
- Basement
- Partially finished, Partial
- Year built
- 1,969
- Appliances
- Washer, Refrigerator, Water purifier, Dishwasher, Stove, Dryer, Freezer
- Directions
- Off Appleby Line, West on Bennett Rd, left on Louise Drive.
- Fireplace
- Yes
- Water source
- Municipal water
- Structure type
- House
- Fireplaces total
- 1
- Parking features
- Attached Garage
- Tax annual amount
- 5,208.39
- Exterior features
- Brick, Aluminum siding
- Community features
- Quiet Area
- Zoning description
- R3.2
- Architectural style
- Other
- Bedrooms above grade
- 3
- Bedrooms below grade
- 0
- Property attached
- No
- Above grade finished area
- 1,595
More in Burlington

The trademarks REALTOR®, REALTORS®, and the REALTOR® logo are controlled by The Canadian Real Estate Association (CREA) and identify real estate professionals who are members of CREA. The trademarks MLS®, Multiple Listing Service® and the associated logos are owned by CREA and identify the quality of services provided by real estate professionals who are members of CREA. Listing data is provided by the REALTOR.ca Data Distribution Facility (DDF®) and is deemed reliable but is not guaranteed accurate by CREA.