 1 / 25
58 JOANNE Court Unit# Main
Ancaster, Ontario, L9G1B1
Price on request
Bedrooms
3
Bathrooms
2
Living area
1,163 square feet
Parking
5
About this property
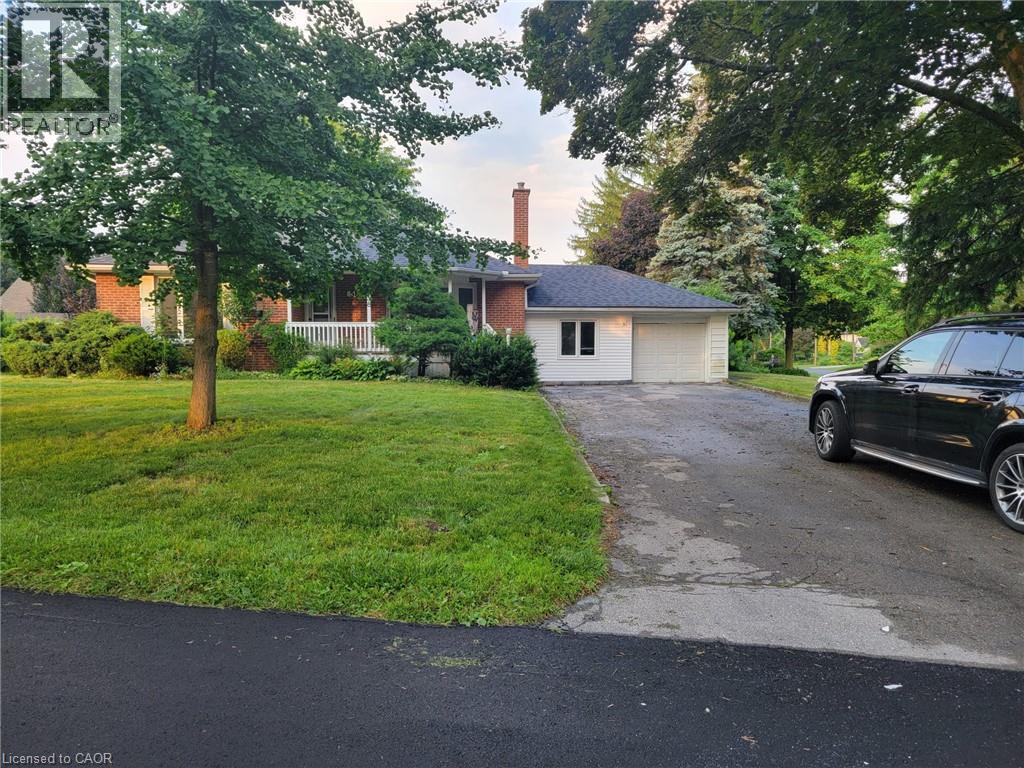
The house is in an ideal prestigious Ancaster quiet neighbourhood. Main floor portion is available for rent. The Main Level Features An Excellent Open-Concept Layout With good sized Kitchen. There is good sized Family Room, Perfect for Entertaining Family And Friends. Along with a formal dining area. The house has 3 good sized bedrooms and 2 bathrooms. Gorgeous backyard and front area. Single car garage, with over 4 cars parking on the driveway and lots of street parking. Close to shopping, schools, public transport, highway and trails. The credit score, employment letter, payroll, rental application are required with the offer. (id:66779)
Rooms
| 3pc Bathroom | Main level | 5'1'' x 7'3'' |
| Bedroom | Main level | 10'5'' x 12'6'' |
| Dining room | Main level | 9'0'' x 12'1'' |
| Living room | Main level | 17'3'' x 12'3'' |
| Bedroom | Main level | 13'8'' x 11'8'' |
| Primary Bedroom | Main level | 11'6'' x 12'8'' |
| Kitchen | Main level | 10'0'' x 18'7'' |
| 4pc Bathroom | Main level | 6'3'' x 8' |
Details
- Sewer
- Municipal sewage system
- Cooling
- Central air conditioning
- Heating
- Forced air, Natural gas
- List aor
- Cornerstone
- Stories
- 1
- Basement
- Partially finished, Full
- Appliances
- Washer, Refrigerator, Dishwasher, Stove, Dryer
- Directions
- PARKER AVe and Lovers Lane
- Fireplace
- Yes
- Lot features
- Conservation/green belt
- Water source
- Municipal water
- Structure type
- House
- Fireplaces total
- 2
- Parking features
- Attached Garage
- Exterior features
- Brick, Other
- Foundation details
- Unknown
- Zoning description
- ER-201
- Bedrooms above grade
- 3
- Bedrooms below grade
- 0
- Property attached
- No
- Above grade finished area
- 1,163
- Association fee includes
- Insurance
More in Ancaster




The trademarks REALTOR®, REALTORS®, and the REALTOR® logo are controlled by The Canadian Real Estate Association (CREA) and identify real estate professionals who are members of CREA. The trademarks MLS®, Multiple Listing Service® and the associated logos are owned by CREA and identify the quality of services provided by real estate professionals who are members of CREA. Listing data is provided by the REALTOR.ca Data Distribution Facility (DDF®) and is deemed reliable but is not guaranteed accurate by CREA.