 1 / 25
570 ENFIELD ROAD
Burlington (LaSalle), Ontario, L7T2X5
$1,158,000
Bedrooms
3
Bathrooms
3
Parking
5
About this property
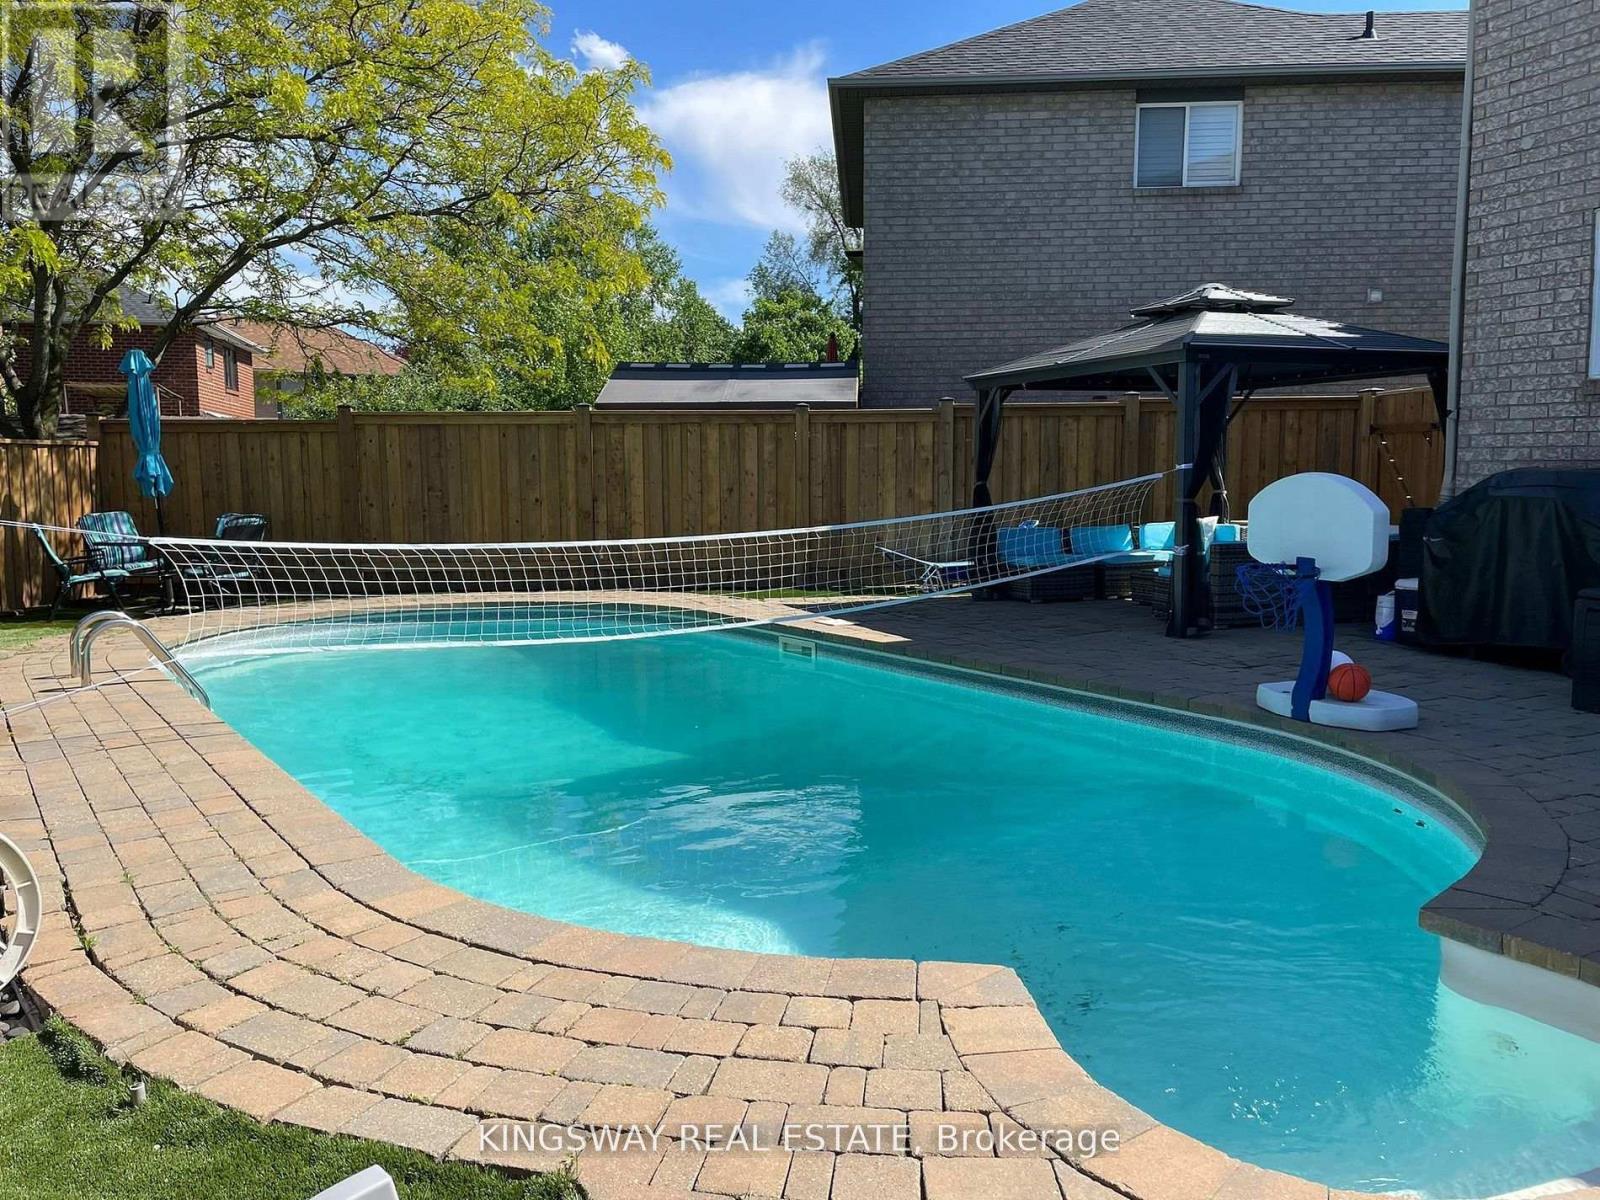
This beautiful family home is nestled on a child-friendly court, offering a serene setting with quiet, tree-lined streets. The private backyard is a true oasis, featuring an inground pool, hot tub, and stunning landscaping ideal for entertaining during those warm summer evenings. Inside, the large finished basement provides endless possibilities, whether as a playroom, home office, entertainment space, or man cave. Conveniently located in the highly sought-after South Aldershot, its close to schools, parks, and shopping. **EXTRAS** Fridge, Stove, Built in Dishwasher Washer Dryer All light fixtures, , Pool equipment, Hot tub, High quality pool safety cover, Reverse Osmosis water system in the kitchen, Basement, Garage Door Opener, 1344 Square feet finished basement. (id:66779)
Rooms
| Living room | Main level | — |
| Dining room | Main level | — |
| Kitchen | Main level | — |
| Primary Bedroom | Second level | — |
| Bedroom 2 | Second level | — |
| Bedroom 3 | Second level | — |
| Recreational, Games room | Lower level | — |
Details
- Sewer
- Sanitary sewer
- Cooling
- Central air conditioning
- Heating
- Forced air, Natural gas
- List aor
- Toronto
- Stories
- 2
- Tax year
- 2,025
- Basement
- Finished, N/A
- Flooring
- Hardwood, Ceramic
- Appliances
- Garage door opener remote(s)
- Directions
- Cross Streets: Plans Rd. E and Joan Dr. ** Directions: Plains Rd . E to Joan Dr, to Enfield.
- Fireplace
- Yes
- Lot features
- Irregular lot size
- Water source
- Municipal water
- Pool features
- Inground pool
- Structure type
- House
- Parking features
- Garage
- Tax annual amount
- 5,392
- Exterior features
- Brick
- Foundation details
- Poured Concrete
- Lot size dimensions
- 20.6 x 10² FT
- Zoning description
- RM1
- Bedrooms above grade
- 3
- Property attached
- No
More in Burlington

The trademarks REALTOR®, REALTORS®, and the REALTOR® logo are controlled by The Canadian Real Estate Association (CREA) and identify real estate professionals who are members of CREA. The trademarks MLS®, Multiple Listing Service® and the associated logos are owned by CREA and identify the quality of services provided by real estate professionals who are members of CREA. Listing data is provided by the REALTOR.ca Data Distribution Facility (DDF®) and is deemed reliable but is not guaranteed accurate by CREA.