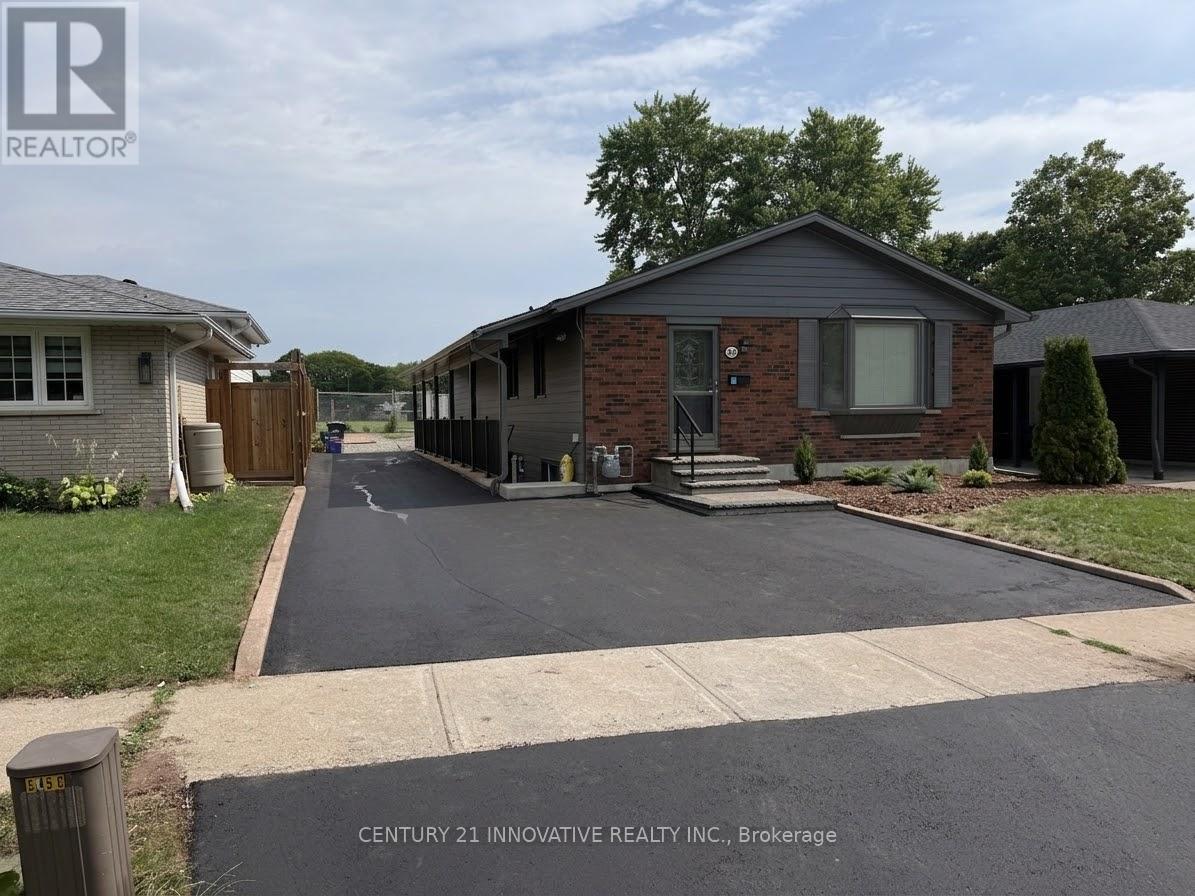
 1 / 20
UPPER - 541 CHAMBERLAIN ROAD
Burlington (Shoreacres), Ontario, L7L2V2
Price on request
Bedrooms
4
Bathrooms
2
Parking
3
About this property
Welcome to 541 Chamberlain Road, a stunningly renovated main-floor residence offeringexceptional space, style, and convenience. Perfectly tailored for families, this turnkey homefeatures a rare four-bedroom layout with fresh, modern finishes from top to bottom, includingstylish flooring, contemporary lighting, and a crisp, neutral color palette throughout. Thespacious open-concept main floor maximizes natural light and seamlessly connects the living,dining, and kitchen areas, while all four well-sized bedrooms offer ample closet spacealongside a sleek, updated full bathroom. Situated in an unbeatable location just steps awayfrom exceptional local schools, beautiful neighborhood parks, and recreational green spaces,this property places everyday shopping, transit routes, and family-friendly amenities right atyour doorstep. Experience the ultimate blend of modern comfort and community charm in a movein-ready home that is waiting for you. (id:66779)
Rooms
| Kitchen | Main level | — |
| Dining room | Main level | — |
| Living room | Main level | — |
| Primary Bedroom | Main level | — |
| Bedroom 2 | Main level | — |
| Bedroom 3 | Main level | — |
| Bedroom 4 | Main level | — |
Details
- Sewer
- Sanitary sewer
- Cooling
- Central air conditioning
- Heating
- Forced air, Natural gas
- List aor
- Toronto
- Stories
- 1
- Basement
- None
- Directions
- Appleby Line/ Longmoor Drive
- Fireplace
- No
- Lot features
- Carpet Free
- Water source
- Municipal water
- Structure type
- House
- Parking features
- No Garage
- Exterior features
- Aluminum siding
- Foundation details
- Concrete
- Lot size dimensions
- 46 x 110.1 FT
- Architectural style
- Bungalow
- Bedrooms above grade
- 4
- Property attached
- No
More in Burlington

The trademarks REALTOR®, REALTORS®, and the REALTOR® logo are controlled by The Canadian Real Estate Association (CREA) and identify real estate professionals who are members of CREA. The trademarks MLS®, Multiple Listing Service® and the associated logos are owned by CREA and identify the quality of services provided by real estate professionals who are members of CREA. Listing data is provided by the REALTOR.ca Data Distribution Facility (DDF®) and is deemed reliable but is not guaranteed accurate by CREA.