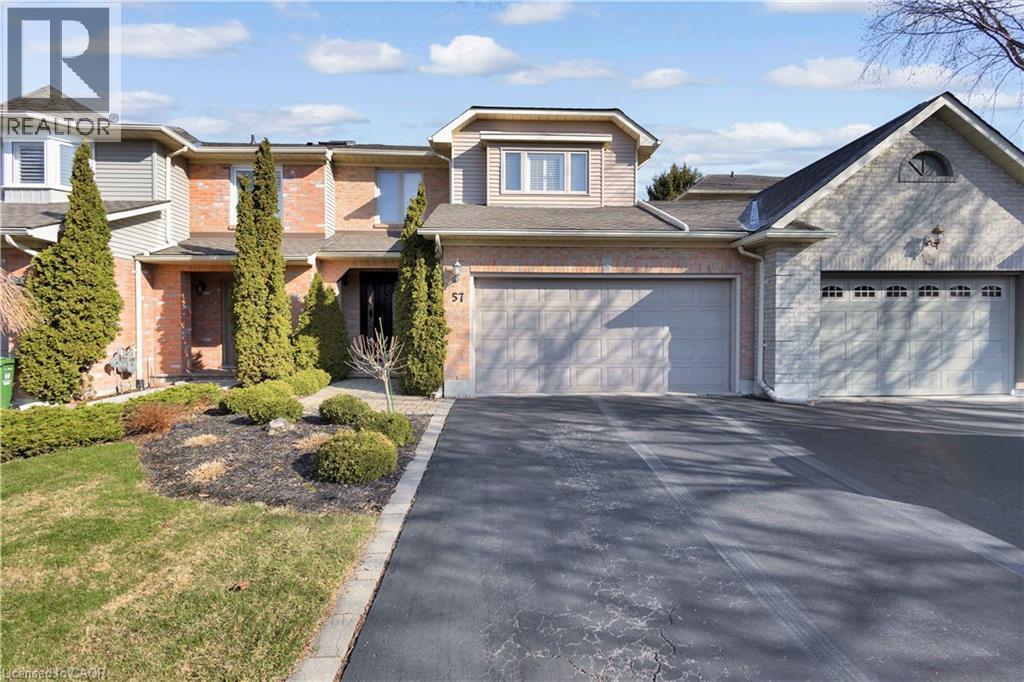
 1 / 25
57 BANBURY Drive
Ancaster, Ontario, L9K1H8
$849,999
Bedrooms
3
Bathrooms
3
Living area
1,682 square feet
Parking
6
Year built
1994
About this property
Welcome to 57 Banbury Drive, a beautifully updated 2-storey townhouse nestled in one of Ancaster's most sought-after communities. This spacious 3-bedroom home offers an exceptional blend of comfort, style, and functionality. The bright and inviting second level features a generous primary retreat complete with a private ensuite, including a soaker tub, separate stand-up shower, and a large walk-in closet. Two additional bedrooms are impressively sized, filled with natural light, and share an updated main bathroom with a sleek stand-up shower. New flooring throughout the second level (2023) adds a fresh, modern touch. The main floor boasts beautifully updated kitchen and powder room spaces, along with expansive principal rooms designed for both everyday living and hosting. Enjoy a formal dining area, a sun-filled living room, and a cozy family room centered around a charming wood-burning fireplace. Large windows adorned with California shutters provide abundant natural light and an elegant finish. Step outside to a private, landscaped backyard—ideal for relaxing or entertaining guests. The home also features a spacious two-car garage and an oversized driveway with ample parking. Extensively maintained with key updates including roof (2023), furnace and A/C (2020), and windows (2014). Additional features include a security system, central vacuum, sump pump and much more. This is a rare opportunity to own a turnkey home in a prime Ancaster location—don't miss it! Act fast! (id:66779)
Rooms
| 4pc Bathroom | Second level | — |
| Bedroom | Second level | 11'0'' x 11'11'' |
| Bedroom | Second level | 11'0'' x 11'4'' |
| 4pc Bathroom | Second level | — |
| Primary Bedroom | Second level | 13'2'' x 15'4'' |
| Dinette | Main level | 7'6'' x 9'9'' |
| Kitchen | Main level | 8'6'' x 12'1'' |
| Living room | Main level | 11'0'' x 15'0'' |
| Family room | Main level | 14'7'' x 15'0'' |
| Dining room | Main level | 11'0'' x 11'2'' |
| 2pc Bathroom | Main level | — |
Details
- Sewer
- Municipal sewage system
- Cooling
- Central air conditioning
- Heating
- Forced air, Natural gas
- List aor
- Cornerstone
- Stories
- 2
- Basement
- Unfinished, Full
- Utilities
- Natural Gas, Electricity, Cable, Telephone
- Year built
- 1,994
- Appliances
- Washer, Refrigerator, Central Vacuum, Dishwasher, Stove, Dryer, Microwave
- Directions
- ALEXANDER PARKWAY TO GOLF LINKS RD, GO WEST, LEFT ONTO KITTY MURRAY, RIGHT ONTO BANBURY
- Fireplace
- Yes
- Lot features
- Sump Pump
- Water source
- Municipal water
- Structure type
- Row / Townhouse
- Fireplaces total
- 1
- Parking features
- Attached Garage
- Tax annual amount
- 6,618.45
- Exterior features
- Brick, Aluminum siding
- Security features
- Security system, Smoke Detectors
- Community features
- Quiet Area
- Foundation details
- Poured Concrete
- Zoning description
- RM2-335
- Bedrooms above grade
- 3
- Bedrooms below grade
- 0
- Property attached
- Yes
- Above grade finished area
- 1,682
More in Ancaster




The trademarks REALTOR®, REALTORS®, and the REALTOR® logo are controlled by The Canadian Real Estate Association (CREA) and identify real estate professionals who are members of CREA. The trademarks MLS®, Multiple Listing Service® and the associated logos are owned by CREA and identify the quality of services provided by real estate professionals who are members of CREA. Listing data is provided by the REALTOR.ca Data Distribution Facility (DDF®) and is deemed reliable but is not guaranteed accurate by CREA.