 1 / 20
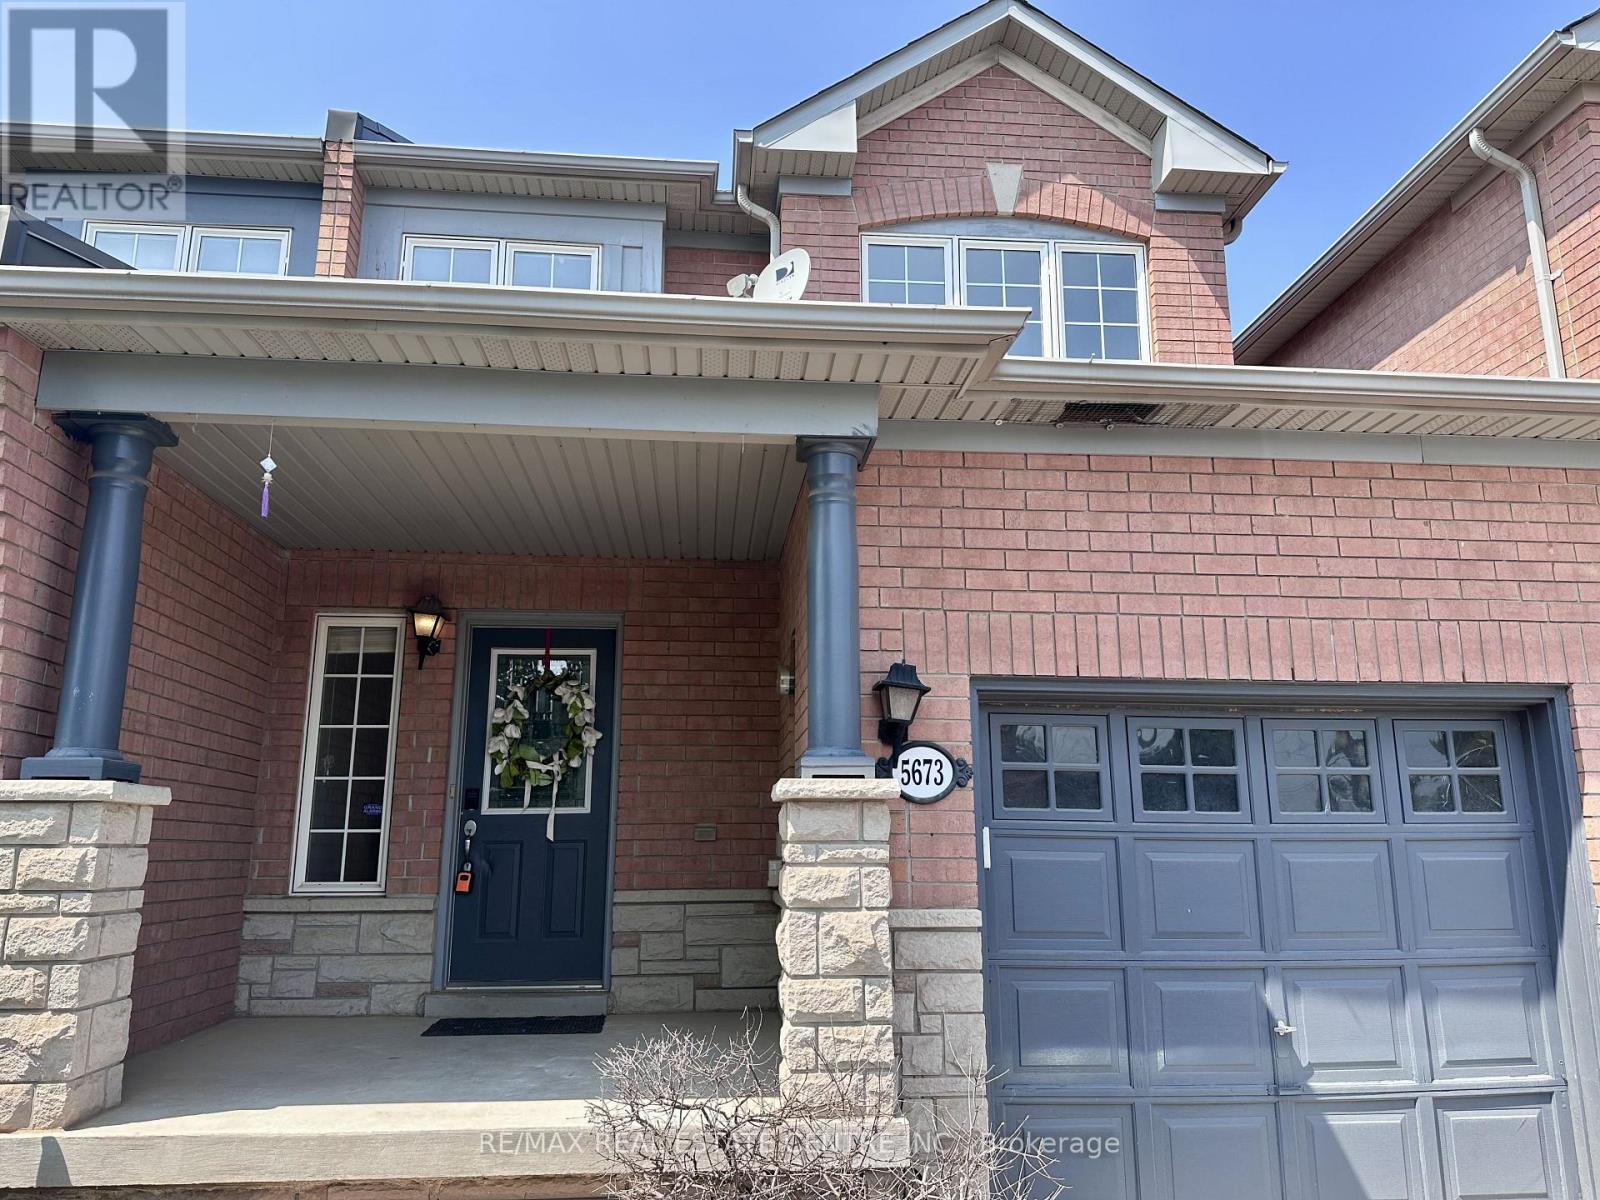
5673 FLORA DRIVE
Burlington (Appleby), Ontario, L7L6X4
$865,000
Bedrooms
4
Bathrooms
3
Parking
2
About this property
Renovated Move-in Ready Freehold Spacious Townhome In High Demand Southeast Burlington. "Pinedale" Neighbourhood On The Oakville/Burlington Border. Minutes To Amenities, Parks & Lake, Quick Access To Qew & Go Station. Main Floor Hardwoods & Ceramic Flooring, with OVER 1500 square feet of living space! Finished Basement With Family Room & Office. Upper Level Features 3 Bedrooms & 4 Piece Bath, Master With Large Walk-In Closet & 4 Pc Bath With Separate Shower And Tub. Waiting for your updating & upgrading ideas. This exceptional location offers the perfect balance of serenity and convenience, with everything you need just moments away. This home offers a rare combination of lifestyle, location, and convenience perfect for families, professionals, and anyone who loves the best of Burlington living. Some of the pics are virtually staged! (id:66779)
Rooms
| Living room | Main level | — |
| Laundry room | Basement | — |
| Dining room | Main level | — |
| Kitchen | Main level | — |
| Eating area | Main level | — |
| Foyer | Main level | — |
| Primary Bedroom | Second level | — |
| Bedroom 2 | Second level | — |
| Bedroom 3 | Second level | — |
| Family room | Basement | — |
| Bedroom 4 | Basement | — |
Details
- Sewer
- Sanitary sewer
- Cooling
- Central air conditioning
- Heating
- Forced air, Natural gas
- List aor
- Toronto
- Stories
- 2
- Basement
- Finished, N/A
- Directions
- Burloak To Flora Dr N Side
- Fireplace
- No
- Water source
- Municipal water
- Structure type
- Row / Townhouse
- Parking features
- Attached Garage, Garage
- Tax annual amount
- 4,634
- Exterior features
- Brick
- Foundation details
- Unknown
- Lot size dimensions
- 22.3 x 109.9 FT
- Bedrooms above grade
- 3
- Bedrooms below grade
- 1
- Property attached
- Yes
More in Burlington

The trademarks REALTOR®, REALTORS®, and the REALTOR® logo are controlled by The Canadian Real Estate Association (CREA) and identify real estate professionals who are members of CREA. The trademarks MLS®, Multiple Listing Service® and the associated logos are owned by CREA and identify the quality of services provided by real estate professionals who are members of CREA. Listing data is provided by the REALTOR.ca Data Distribution Facility (DDF®) and is deemed reliable but is not guaranteed accurate by CREA.