 1 / 18
5606 - 14 YORK STREET
Toronto (Waterfront Communities), Ontario, M5J0B1
$675,000
Bedrooms
2
Bathrooms
1
Parking
1
About this property
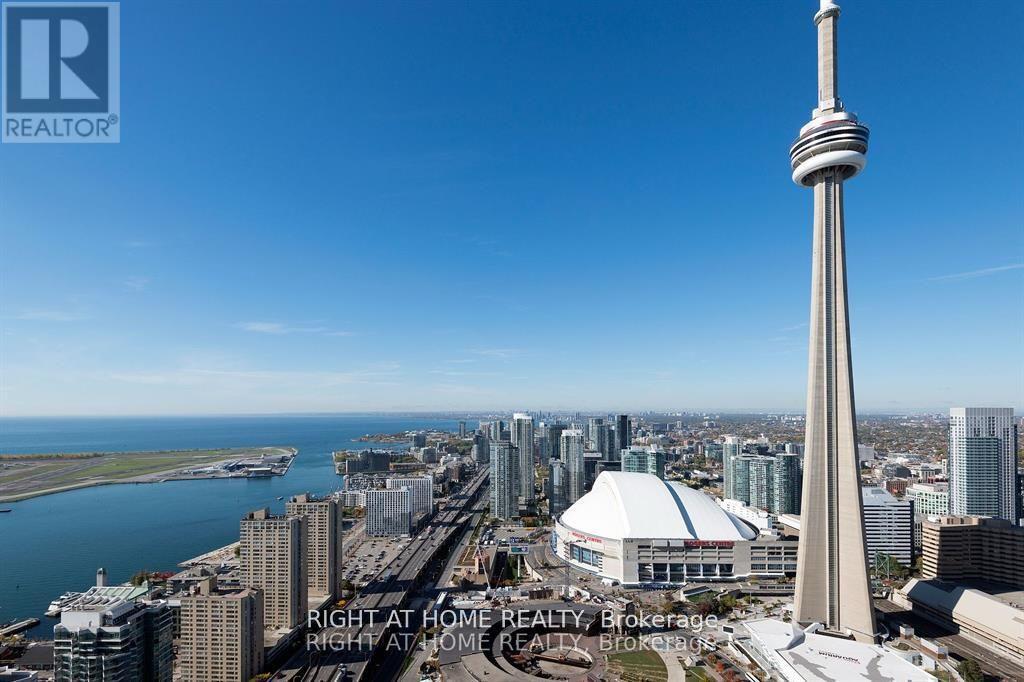
Rarely available high-floor gem in the heart of Waterfront Communities. Own the largest & most sought-after 1 Bed + Den layout in the building, boasting a spacious & highly functional 677 sq ft floor plan. This bright, sun-filled suite features 9ft ceilings and floor-to-ceiling windows framing immaculate, unobstructed views of the CN Tower, Rogers Centre, & Lake Ontario. Modern kitchen features stainless steel appliances, breakfast bar, and open-concept flow. Dedicated den offers the perfect quiet workspace. Unbeatable location steps to Lakeshore & Financial District. Enjoy ultimate winter convenience with direct indoor connection to the P.A.T.H., offering weather-protected access to Union Station, Scotiabank Arena, & Rogers Centre. Luxury building amenities include 24hr concierge, indoor swimming pool, & state-of-the-art gym. A must-see! (id:66779)
Details
- View
- City view, Lake view
- Cooling
- Central air conditioning
- Heating
- Forced air, Natural gas
- List aor
- Toronto
- Basement
- None
- Appliances
- Washer, Refrigerator, Dishwasher, Stove, Oven, Dryer, Microwave, Cooktop, Window Coverings
- Directions
- Cross Streets: York/Bremner. ** Directions: W. York/N. Bremner.
- Fireplace
- No
- Structure type
- Apartment
- Association fee
- 710.46
- Association name
- Duka Property Management
- Parking features
- Garage, Underground
- Tax annual amount
- 4,182.72
- Building features
- Storage - Locker
- Exterior features
- Concrete
- Community features
- Pets Allowed With Restrictions
- Bedrooms above grade
- 1
- Bedrooms below grade
- 1
- Property attached
- Yes
- Association fee includes
- Heat
- Association fee frequency
- Monthly
More in Toronto




The trademarks REALTOR®, REALTORS®, and the REALTOR® logo are controlled by The Canadian Real Estate Association (CREA) and identify real estate professionals who are members of CREA. The trademarks MLS®, Multiple Listing Service® and the associated logos are owned by CREA and identify the quality of services provided by real estate professionals who are members of CREA. Listing data is provided by the REALTOR.ca Data Distribution Facility (DDF®) and is deemed reliable but is not guaranteed accurate by CREA.