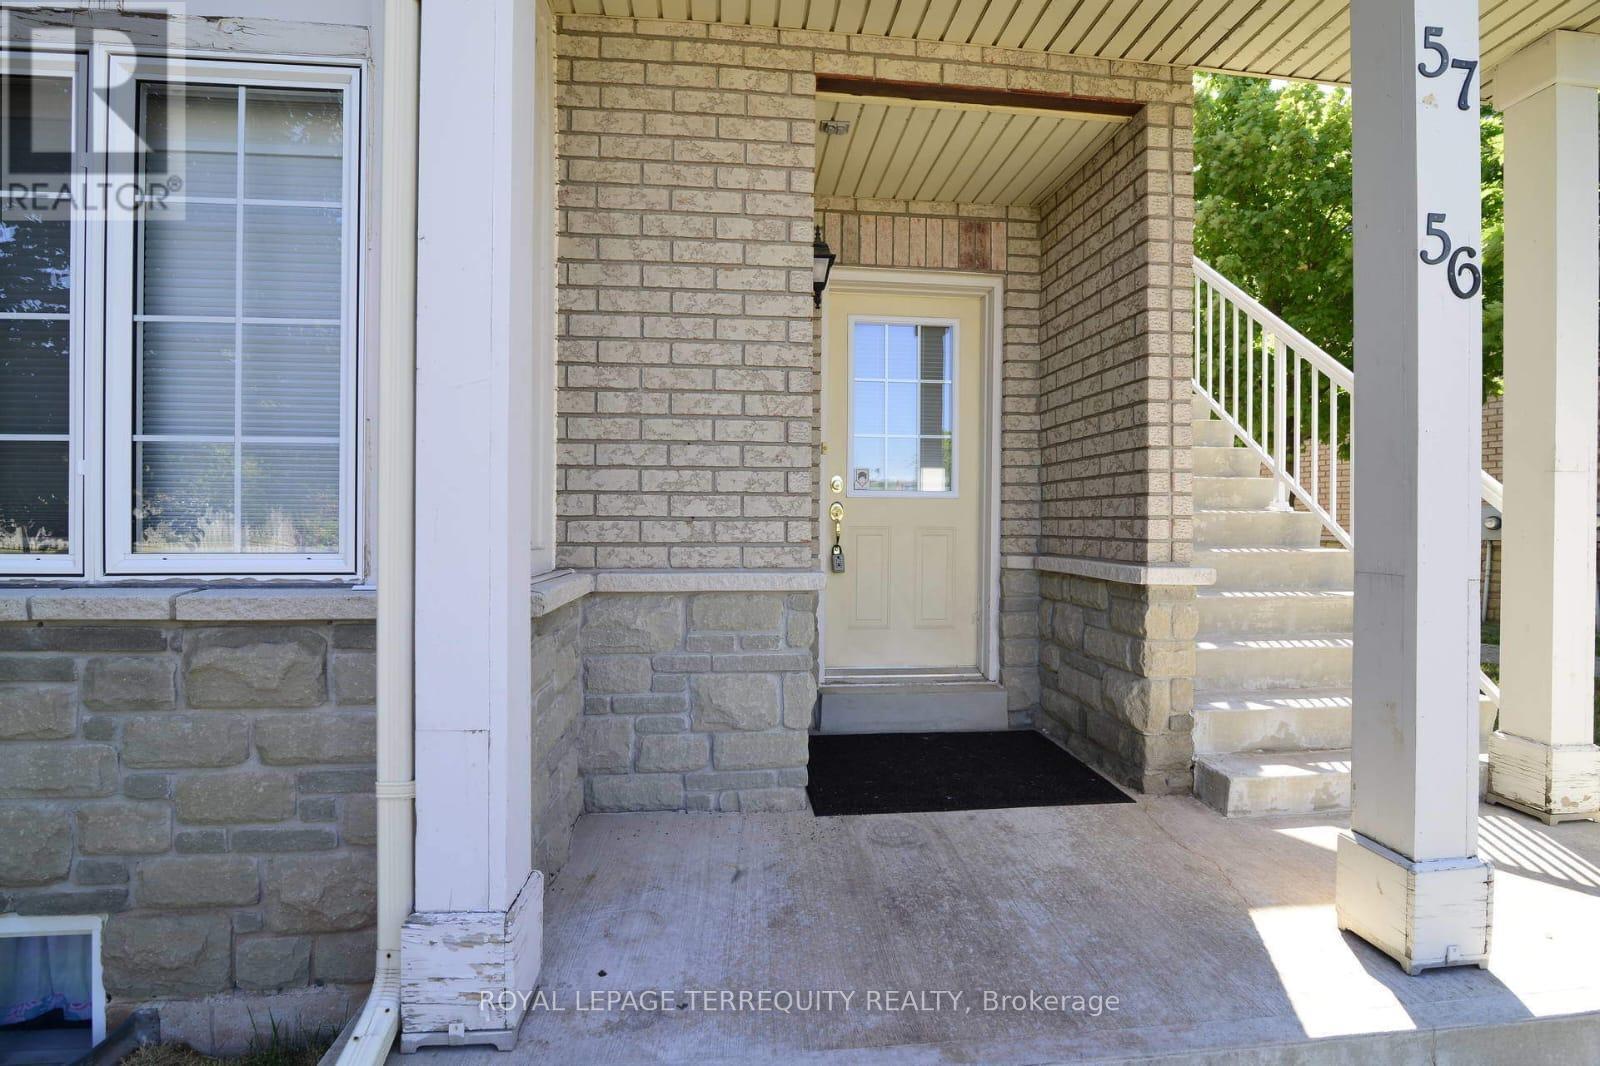
 1 / 20
56 - 1489 HERITAGE WAY
Oakville (GA Glen Abbey), Ontario, L6M4M7
$679,000
Bedrooms
2
Bathrooms
2
Parking
1
About this property
Welcome to Glen Abbey, one of Oakville's most desirable communities. This spacious 1+1 bedroom, 2 full bathroom stacked townhouse offers a bright, functional layout with large windows, modern finishes, and exceptional versatility. The main level features laminate flooring, an open and inviting living space, a generous bedroom, and convenient dual-entry access from both the front and rear. The rear entrance opens directly to the private driveway, adding everyday convenience. The finished lower level offers a second bedroom, full bathroom, and an impressive family room ideal for entertaining, movie nights, a children's play area, or a spacious executive home office. Set within a well-maintained, family-friendly complex with mature landscaping, this home is minutes from top-rated schools, parks, trails, golf, shopping, restaurants, transit, the QEW, and approximately 10 minutes from the GO Station. An excellent opportunity for first-time buyers, downsizers, or investors looking to own in the heart of Glen Abbey. (id:66779)
Rooms
| Great room | Main level | — |
| Kitchen | Main level | — |
| Primary Bedroom | Main level | — |
| Bedroom 2 | Basement | — |
| Recreational, Games room | Basement | — |
| Office | Basement | — |
Details
- View
- View
- Cooling
- Central air conditioning
- Heating
- Forced air, Natural gas
- List aor
- Toronto
- Basement
- Finished, N/A
- Flooring
- Laminate, Carpeted
- Appliances
- Washer, Refrigerator, Dishwasher, Stove, Dryer
- Directions
- Cross Streets: Third Line-Reevesgate-Heritage. ** Directions: Reeves Gate-Heritage Third Line- Upper Middle - Reeves Gate - Heritage Way.
- Fireplace
- No
- Lot features
- In suite Laundry
- Structure type
- Row / Townhouse
- Association fee
- 143.46
- Association name
- Wilson Blanchard Management
- Parking features
- No Garage
- Tax annual amount
- 3,939
- Exterior features
- Brick, Stone
- Security features
- Smoke Detectors
- Community features
- School Bus, Pets Allowed With Restrictions
- Foundation details
- Stone, Block, Poured Concrete
- Bedrooms above grade
- 1
- Bedrooms below grade
- 1
- Property attached
- Yes
- Association fee includes
- Common Area Maintenance
- Association fee frequency
- Monthly
More in Oakville

The trademarks REALTOR®, REALTORS®, and the REALTOR® logo are controlled by The Canadian Real Estate Association (CREA) and identify real estate professionals who are members of CREA. The trademarks MLS®, Multiple Listing Service® and the associated logos are owned by CREA and identify the quality of services provided by real estate professionals who are members of CREA. Listing data is provided by the REALTOR.ca Data Distribution Facility (DDF®) and is deemed reliable but is not guaranteed accurate by CREA.