 1 / 25
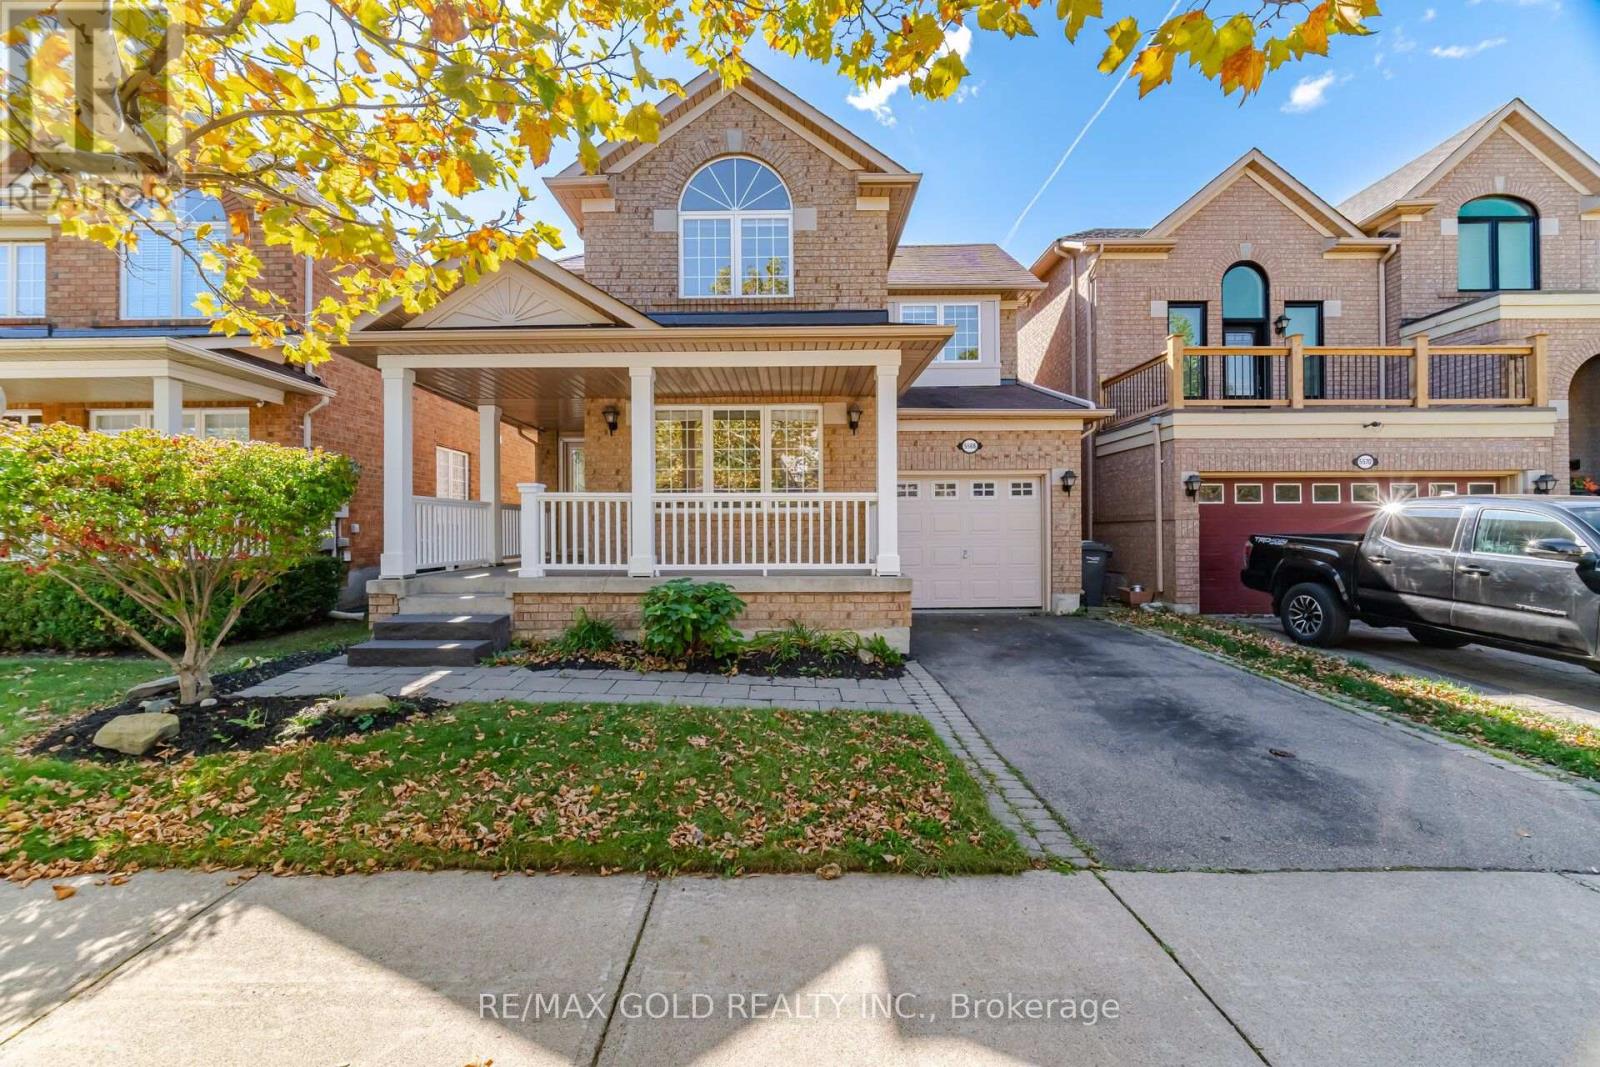
5566 BROADPATH GATE
Mississauga (Churchill Meadows), Ontario, L5M6M4
$1,130,000
Bedrooms
5
Bathrooms
4
Parking
2
About this property
Beautifully renovated 4+1 bedroom Detached in desirable Churchill Meadows, ideally located near excellent schools, parks, shopping, restaurants, the Community Centre, transit, and major highways. Freshly painted throughout, this inviting home features new laminate flooring on the main level, pot lights, and a thoughtful layout with separate living, dining, and family rooms. The updated kitchen is designed for both everyday living and entertaining, featuring granite countertops, a stylish backsplash, abundant cabinet space, stainless steel appliances, a gas stove, and a spacious breakfast area. The adjoining family room offers a warm and welcoming place to gather, complete with a fireplace. Upstairs, the primary bedroom offers a walk-in closet and private 4-piece ensuite. The additional bedrooms are generously sized, providing flexibility for a growing family, guests, or a home office. The finished basement extends the living space with a large open recreation area, an additional bedroom, and a full bathroom, making it ideal for extended family, guests, or movie nights. Four bathrooms in total and an owned hot water tank add to the comfort and value of this move-in-ready home. (id:66779)
Open houses
- 2026-10-1014:00:00.00 – 16:00:00.00
Rooms
| Foyer | Ground level | — |
| Recreational, Games room | Basement | — |
| Bedroom | Basement | — |
| Living room | Ground level | — |
| Dining room | Ground level | — |
| Kitchen | Ground level | — |
| Eating area | Ground level | — |
| Family room | Ground level | — |
| Primary Bedroom | Second level | — |
| Bedroom 2 | Second level | — |
| Bedroom 3 | Second level | — |
| Bedroom 4 | Second level | — |
Details
- Sewer
- Sanitary sewer
- Cooling
- Central air conditioning
- Heating
- Forced air, Natural gas
- List aor
- Toronto
- Stories
- 2
- Basement
- Finished, N/A
- Flooring
- Laminate
- Appliances
- Washer, Refrigerator, Dishwasher, Stove, Range, Dryer, Microwave, Window Coverings, Water Heater
- Directions
- Ninth Line & Thomas St
- Fireplace
- Yes
- Water source
- Municipal water
- Structure type
- House
- Parking features
- Attached Garage, Garage
- Tax annual amount
- 7,041
- Building features
- Fireplace(s)
- Exterior features
- Brick
- Community features
- School Bus
- Foundation details
- Brick
- Lot size dimensions
- 36.1 x 85.3 FT
- Bedrooms above grade
- 4
- Bedrooms below grade
- 1
- Property attached
- No
More in Mississauga

The trademarks REALTOR®, REALTORS®, and the REALTOR® logo are controlled by The Canadian Real Estate Association (CREA) and identify real estate professionals who are members of CREA. The trademarks MLS®, Multiple Listing Service® and the associated logos are owned by CREA and identify the quality of services provided by real estate professionals who are members of CREA. Listing data is provided by the REALTOR.ca Data Distribution Facility (DDF®) and is deemed reliable but is not guaranteed accurate by CREA.