 1 / 18
5501 - 395 BLOOR STREET W
Toronto (North St. James Town), Ontario, M4W0B4
$530,000
Bedrooms
2
Bathrooms
1
Parking
0
About this property
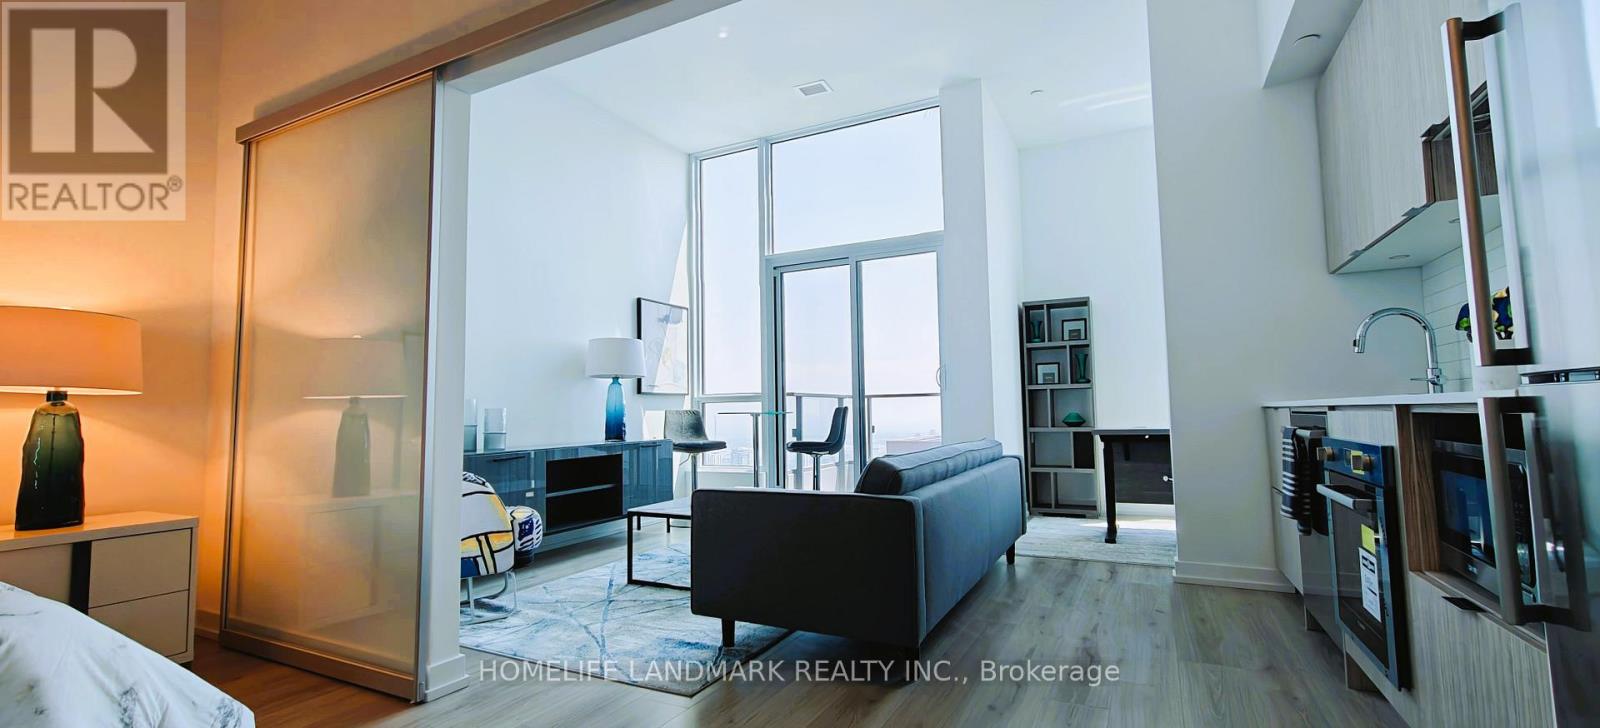
Builder's Inventory Sale | HST Rebate Eligible | Fully Furnished Model SuiteA rare opportunity to own a brand-new builder's inventory unit - formerly used as the developer's fully furnished model suite. This hidden gem offers one of the best views in the building, with stunning south-facing panoramic views of the CN Tower and Toronto's spectacular skyline.Featuring an impressive 11-foot ceiling, this bright and spacious unit comes fully furnished with a curated selection of high-end furniture, along with select kitchen appliances and a coffee machine. Just bring your personal belongings and move right in!The versatile den can easily function as a second bedroom or additional living space, making this unit an excellent choice for both end users and investors.Brand new | Fully furnished | 11-ft ceiling | South-facing | CN Tower & city views | HST rebate eligible | Builder's inventoryA truly turnkey opportunity and a rare find in the building! (id:66779)
Details
- Cooling
- Central air conditioning
- Heating
- Forced air, Natural gas
- List aor
- Toronto
- Basement
- None
- Appliances
- Furniture
- Directions
- Bloor St E & Sherbourne St
- Fireplace
- No
- Lot features
- Balcony
- Structure type
- Apartment
- Association fee
- 621.12
- Association name
- Melbourne Property Management 416-546-2126
- Parking features
- Underground, No Garage
- Tax annual amount
- 4,230.42
- Exterior features
- Concrete
- Community features
- Pets Allowed With Restrictions
- Bedrooms above grade
- 1
- Bedrooms below grade
- 1
- Property attached
- Yes
- Association fee includes
- Common Area Maintenance, Insurance
- Association fee frequency
- Monthly
More in Toronto




The trademarks REALTOR®, REALTORS®, and the REALTOR® logo are controlled by The Canadian Real Estate Association (CREA) and identify real estate professionals who are members of CREA. The trademarks MLS®, Multiple Listing Service® and the associated logos are owned by CREA and identify the quality of services provided by real estate professionals who are members of CREA. Listing data is provided by the REALTOR.ca Data Distribution Facility (DDF®) and is deemed reliable but is not guaranteed accurate by CREA.