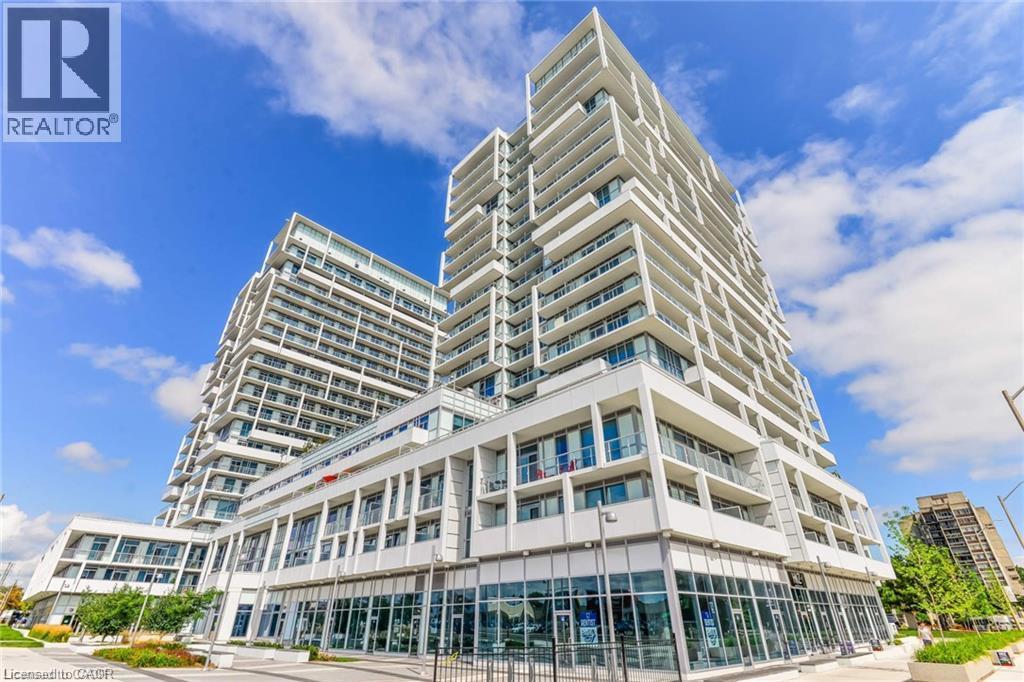
 1 / 22
55 SPEERS Road Unit# 104
Oakville, Ontario, L6K0H9
Price on request
Bedrooms
2
Bathrooms
1
Living area
676 square feet
Parking
1
About this property
Stunning Main Floor Unit With All The Comfort & Luxury Of A Condo But Not The Feel.. This One Bedroom + Den Unit Has A Unique Layout, Not Cookie Cutter,. Unit Features 10 Ft Smooth Ceilings, Upgraded Light Fixtures, Back Splash, Granite Counter Tops, En-Suite Laundry With Built In Cabinets. This Is A Show Stopper.. A Must See! Amenities Include Pool, Sauna, Party Room, Car Wash, BBQ Area, Visitor Parking, Guest Suites & Much Much More...Close To GO Station, Highways & Shopping!! (id:66779)
Rooms
| 4pc Bathroom | Main level | — |
| Family room | Main level | 12'9'' x 27'9'' |
| Den | Main level | 8'5'' x 8'7'' |
| Primary Bedroom | Main level | 9'3'' x 10'9'' |
Details
- Sewer
- Municipal sewage system
- Cooling
- Central air conditioning
- Heating
- Natural gas
- List aor
- Cornerstone
- Stories
- 1
- Basement
- None
- Appliances
- Washer, Refrigerator, Dishwasher, Stove, Dryer, Hood Fan, Window Coverings, Microwave Built-in
- Directions
- Speers Road & Kerr Street
- Fireplace
- No
- Lot features
- Balcony, No Pet Home
- Water source
- Municipal water
- Structure type
- Apartment
- Parking features
- Underground, Visitor Parking
- Building features
- Car Wash, Exercise Centre, Guest Suite, Party Room
- Exterior features
- Concrete
- Security features
- Smoke Detectors
- Zoning description
- MU4 sp:20
- Architectural style
- Other
- Bedrooms above grade
- 1
- Bedrooms below grade
- 1
- Property attached
- Yes
- Above grade finished area
- 676
- Association fee includes
- Exterior Maintenance, Landscaping, Water, Insurance
More in Oakville




The trademarks REALTOR®, REALTORS®, and the REALTOR® logo are controlled by The Canadian Real Estate Association (CREA) and identify real estate professionals who are members of CREA. The trademarks MLS®, Multiple Listing Service® and the associated logos are owned by CREA and identify the quality of services provided by real estate professionals who are members of CREA. Listing data is provided by the REALTOR.ca Data Distribution Facility (DDF®) and is deemed reliable but is not guaranteed accurate by CREA.