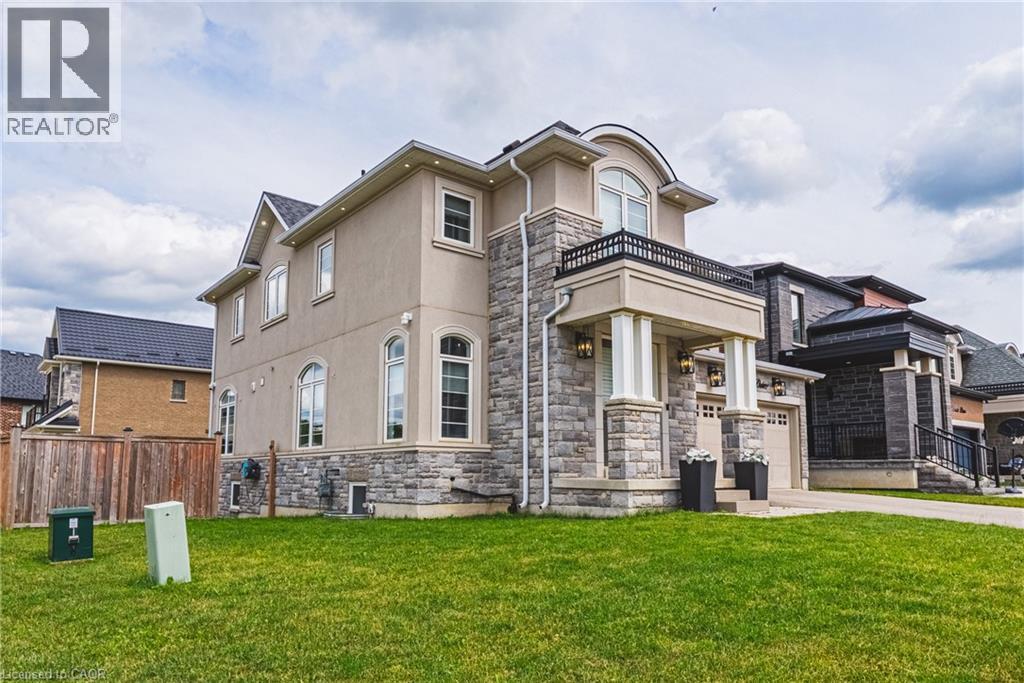
 1 / 25
55 ROBARTS Drive
Ancaster, Ontario, L9K0H5
$1,749,900
Bedrooms
5
Bathrooms
6
Living area
4,060 square feet
Parking
4
Year built
2019
About this property
Welcome to this stunning detached home built by Rosehaven Homes in the highly desirable Meadowlands community of Ancaster. Perfectly designed for multigenerational living, this property offers over 4,000 square feet of total finished living space, meticulously upgraded throughout. The main floor boasts premium updated hardwood flooring, an executive den/office, a custom living room wall with a sleek built-in fireplace, and large ceramic tiling. The fully renovated chef's kitchen features extended cabinetry, quartz countertops, a striking waterfall feature island, and professional-grade built-in Wolf and Jenn-Air appliances. The second level serves as a true retreat, offering a rare layout of four premium bedrooms, where every single bedroom features its own private ensuite bathroom and walk-in closet. The primary suite elevates the luxury further with a spacious layout and a double walk-in closet. Downstairs, the fully finished walk-out basement hosts a complete in-law suite equipped with upgraded flooring, a modern secondary kitchen, a dedicated walk-in pantry, a fifth bedroom, and a full bathroom. Step outside to a private, beautifully landscaped corner site complete with a deck, patio, and an in-ground irrigation system. Mechanically advanced, the home is upgraded with a 200-amp main panel, a 100-amp basement subpanel, and a pool-ready gas line. Ideally located near top-rated schools, shopping, golf courses, parks, and highway access, this exquisite property blends unparalleled luxury with everyday functionality. (id:66779)
Rooms
| 3pc Bathroom | Basement | — |
| Bedroom | Basement | 12'6'' x 15'0'' |
| Kitchen | Basement | 24'0'' x 24'5'' |
| 4pc Bathroom | Second level | — |
| Bedroom | Second level | 13'6'' x 13'0'' |
| 4pc Bathroom | Second level | — |
| Bedroom | Second level | 13'6'' x 10'7'' |
| 4pc Bathroom | Second level | — |
| Bedroom | Second level | 12'0'' x 12'7'' |
| Full bathroom | Second level | — |
| Primary Bedroom | Second level | 13'6'' x 17'0'' |
| 2pc Bathroom | Main level | — |
| Den | Main level | 11'0'' x 9'10'' |
| Family room | Main level | 20'10'' x 12'5'' |
| Breakfast | Main level | 10'0'' x 12'2'' |
| Kitchen | Main level | 10'0'' x 12'2'' |
| Living room/Dining room | Main level | 20'0'' x 11'8'' |
Details
- Sewer
- Municipal sewage system
- Cooling
- Central air conditioning
- Heating
- Forced air, Natural gas
- List aor
- Cornerstone
- Stories
- 2
- Basement
- Finished, Full
- Year built
- 2,019
- Appliances
- Washer, Refrigerator, Wine Fridge, Stove, Dryer, Microwave, Hood Fan, Window Coverings, Garage door opener
- Fireplace
- Yes
- Lot features
- Corner Site, Automatic Garage Door Opener, Private Yard
- Water source
- Municipal water
- Structure type
- House
- Fireplaces total
- 1
- Parking features
- Attached Garage
- Tax annual amount
- 10,480.53
- Exterior features
- Brick, Stone, Stucco
- Security features
- Alarm system, Security system, Smoke Detectors
- Community features
- School Bus
- Fireplace features
- Electric, Other - See remarks
- Foundation details
- Poured Concrete
- Zoning description
- R5-525
- Bedrooms above grade
- 4
- Bedrooms below grade
- 1
- Property attached
- No
- Above grade finished area
- 2,960
- Below grade finished area
- 1,100
More in Ancaster




The trademarks REALTOR®, REALTORS®, and the REALTOR® logo are controlled by The Canadian Real Estate Association (CREA) and identify real estate professionals who are members of CREA. The trademarks MLS®, Multiple Listing Service® and the associated logos are owned by CREA and identify the quality of services provided by real estate professionals who are members of CREA. Listing data is provided by the REALTOR.ca Data Distribution Facility (DDF®) and is deemed reliable but is not guaranteed accurate by CREA.