 1 / 25
54 FLAMBORO Street
Waterdown, Ontario, L0R2H0
Price on request
Bedrooms
2
Bathrooms
2
Living area
1,251 square feet
Parking
3
Year built
1920
About this property
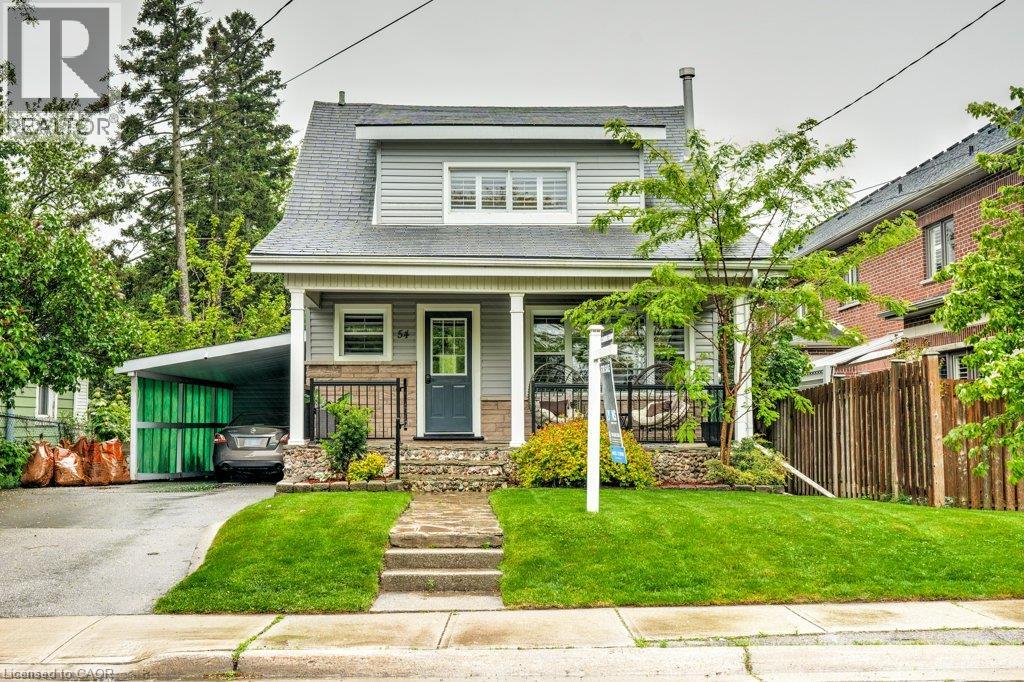
An extremely charming opportunity in Waterdown's downtown core, nestled on one of the deepest, most unsuspecting pet friendly lots you must see to believe. This 2 bedroom home features a wonderful blend of modern updates & conveniences all the while maintaining its century home character befitting its historic surroundings. Stepping in from the covered front porch, you are immediately welcomed into the open concept main floor living space. The family size kitchen with ample storage, island, and breakfast bar overlook a beautifully maintained, and fully fenced in 219' deep lot. Outdoor enthusiasts will love entertaining or relaxing in the tree lined yard, enjoying the spacious deck & gazebo, or taking short walks to the many different parks, trails, shops & restaurants the area has to offer. Ample storage in the full basement, carport, and backyard storage shed. A short drive to Aldershot Go & major highway access. No smoking please. (id:66779)
Rooms
| Laundry room | Basement | — |
| Storage | Basement | 24'1'' x 9'4'' |
| Utility room | Basement | 24'1'' x 10'7'' |
| 4pc Bathroom | Second level | 5'10'' x 9'7'' |
| Bedroom | Second level | 7'11'' x 12'1'' |
| Primary Bedroom | Second level | 16'9'' x 13'0'' |
| 2pc Bathroom | Main level | 4'9'' x 2'5'' |
| Kitchen | Main level | 19'8'' x 11'1'' |
| Living room | Main level | 11'7'' x 9'10'' |
| Dining room | Main level | 13'4'' x 14'8'' |
Details
- Sewer
- Municipal sewage system
- Cooling
- Central air conditioning
- Fencing
- Fence
- Heating
- Forced air, Natural gas
- List aor
- Cornerstone
- Stories
- 2
- Basement
- Unfinished, Full
- Utilities
- Natural Gas, Electricity, Cable, Telephone
- Year built
- 1,920
- Appliances
- Washer, Refrigerator, Dishwasher, Stove, Dryer, Microwave, Hood Fan, Window Coverings
- Directions
- Dundas & Flamboro
- Fireplace
- Yes
- Lot features
- Conservation/green belt, Paved driveway, Gazebo
- Water source
- Municipal water
- Structure type
- House
- Fireplaces total
- 1
- Parking features
- Carport
- Exterior features
- Stone, Vinyl siding
- Security features
- Smoke Detectors
- Community features
- Community Centre
- Foundation details
- Block
- Zoning description
- R1
- Bedrooms above grade
- 2
- Bedrooms below grade
- 0
- Property attached
- No
- Above grade finished area
- 1,251
More in Waterdown

The trademarks REALTOR®, REALTORS®, and the REALTOR® logo are controlled by The Canadian Real Estate Association (CREA) and identify real estate professionals who are members of CREA. The trademarks MLS®, Multiple Listing Service® and the associated logos are owned by CREA and identify the quality of services provided by real estate professionals who are members of CREA. Listing data is provided by the REALTOR.ca Data Distribution Facility (DDF®) and is deemed reliable but is not guaranteed accurate by CREA.