 1 / 25
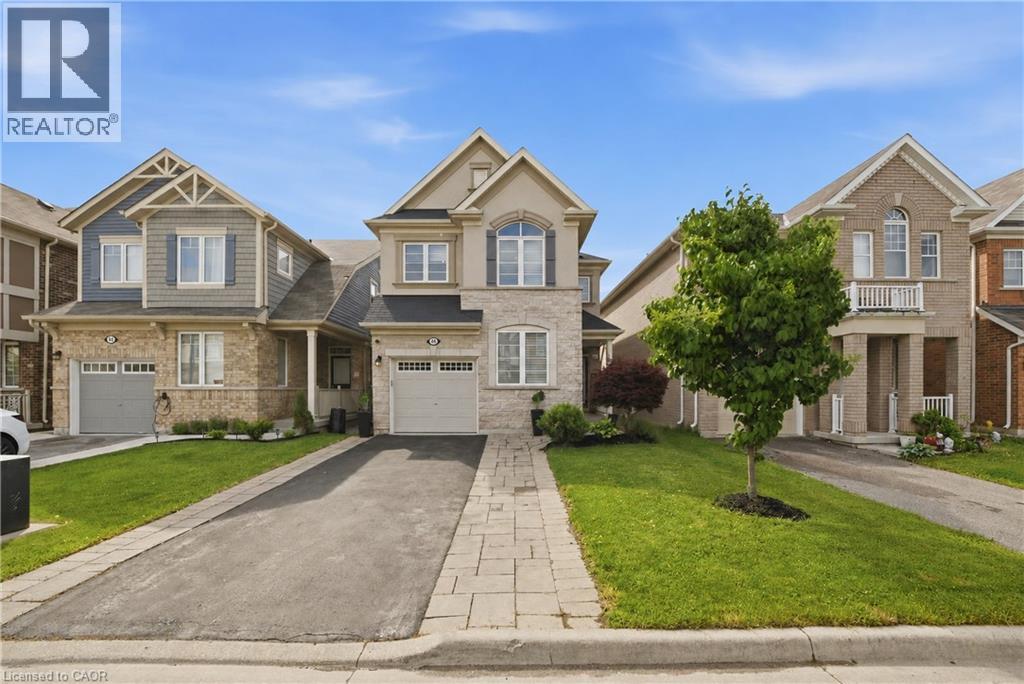
44 STILLWATER Crescent
Waterdown, Ontario, L0R2H8
$1,064,888
Bedrooms
3
Bathrooms
3
Living area
1,909 square feet
Parking
5
Year built
2017
About this property
This stunning Waterdown home has so much to offer — and it's ready to impress from the moment you walk in! Boasting over 1,900 sq ft above grade and built in 2017, every detail has been thoughtfully designed with modern living in mind. Engineered hardwood flooring flows throughout both the main and second level, and the open concept kitchen features beautiful quartz countertops — ideal for entertaining family and friends. A main floor office and a chic powder room complete the main level with both function and flair. Upstairs you'll find 3 spacious bedrooms plus the potential for a 4th, served by 2 well-appointed bathrooms including a luxurious private ensuite. The fully finished basement offers even more living space complete with a gym and rec room, plus ample storage throughout. Step outside to your private, fully fenced backyard oasis featuring a gazebo and hot tub — the perfect place to relax and unwind. With parking for 5 vehicles, easy highway access and just minutes to Aldershot GO Station, this one checks every box. Don't miss it! (id:66779)
Rooms
| Storage | Basement | 11'6'' x 20'0'' |
| Recreation room | Basement | 21'8'' x 21'3'' |
| Bedroom | Second level | 10'1'' x 10'8'' |
| 4pc Bathroom | Second level | 7'4'' x 5'2'' |
| Bedroom | Second level | 9'0'' x 16'1'' |
| Den | Second level | 7'8'' x 13'7'' |
| Full bathroom | Second level | 10'1'' x 4'8'' |
| Primary Bedroom | Second level | 11'5'' x 17'5'' |
| Laundry room | Main level | 6'3'' x 5'2'' |
| 2pc Bathroom | Main level | 6'3'' x 3'1'' |
| Eat in kitchen | Main level | 9'8'' x 21'2'' |
| Living room | Main level | 12'1'' x 20'8'' |
| Office | Main level | 7'3'' x 14'4'' |
| Foyer | Main level | 8'0'' x 6'9'' |
Details
- Sewer
- Municipal sewage system
- Cooling
- Central air conditioning
- Heating
- Forced air
- List aor
- Cornerstone
- Stories
- 2
- Basement
- Finished, Full
- Utilities
- Natural Gas, Telephone
- Year built
- 2,017
- Appliances
- Central Vacuum
- Directions
- Dundas Street East to Spring Creek to Stillwater
- Fireplace
- Yes
- Lot features
- Conservation/green belt, Paved driveway, Gazebo, Automatic Garage Door Opener
- Water source
- Municipal water
- Structure type
- House
- Fireplaces total
- 1
- Parking features
- Attached Garage
- Tax annual amount
- 6,644
- Exterior features
- Stucco, Brick Veneer
- Security features
- Alarm system, Security system, Smoke Detectors
- Community features
- School Bus
- Fireplace features
- Electric, Other - See remarks
- Foundation details
- Poured Concrete
- Zoning description
- R1-69
- Bedrooms above grade
- 3
- Bedrooms below grade
- 0
- Property attached
- No
- Above grade finished area
- 1,909
More in Waterdown

The trademarks REALTOR®, REALTORS®, and the REALTOR® logo are controlled by The Canadian Real Estate Association (CREA) and identify real estate professionals who are members of CREA. The trademarks MLS®, Multiple Listing Service® and the associated logos are owned by CREA and identify the quality of services provided by real estate professionals who are members of CREA. Listing data is provided by the REALTOR.ca Data Distribution Facility (DDF®) and is deemed reliable but is not guaranteed accurate by CREA.