 1 / 25
5317 UPPER MIDDLE Road Unit# 118
Burlington, Ontario, L7L0G8
$429,900
Bedrooms
2
Bathrooms
1
Living area
700 square feet
Parking
1
Year built
2013
About this property
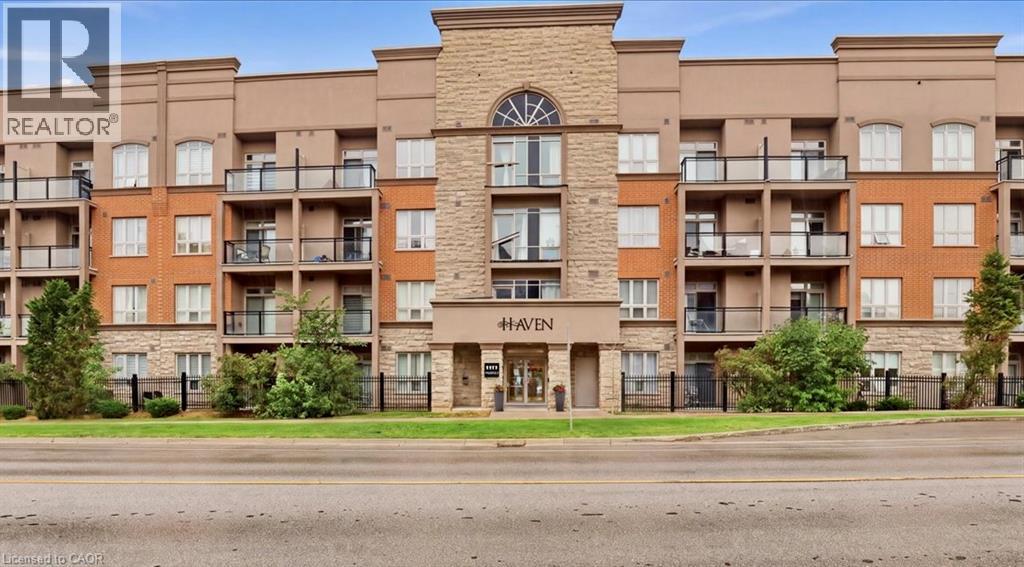
Enjoy quiet, convenient condo living in the heart of Burlington’s sought-after Orchard community. Located on the ground floor of a quiet four-storey building, this well-maintained one-bedroom plus den unit offers easy access to the lobby, underground parking and building amenities, no waiting for elevators with groceries! The functional layout features granite countertops, stainless steel appliances, laminate flooring, a spacious bedroom with walk-in closet and a private patio. Geothermal heating helps keep utility costs exceptionally low. Includes one underground parking space and a storage locker conveniently located on the same floor. Residents can also enjoy the rooftop terrace with putting green and escarpment views, along with the building’s party room. Close to transit, parks, shopping, the QEW and Highway 407. An easy, low-maintenance option for a retiree, downsizer, first-time buyer or busy professional. (id:66779)
Rooms
| Living room/Dining room | Main level | 16'0'' x 11'1'' |
| Den | Main level | 7'0'' x 7'1'' |
| 4pc Bathroom | Main level | — |
| Primary Bedroom | Main level | 9'10'' x 12'0'' |
| Kitchen | Main level | 7'9'' x 9'2'' |
Details
- Sewer
- Municipal sewage system
- Cooling
- Central air conditioning
- Heating
- Forced air, Geo Thermal
- List aor
- Cornerstone
- Stories
- 1
- Basement
- None
- Year built
- 2,013
- Appliances
- Washer, Refrigerator, Dishwasher, Stove, Dryer, Microwave Built-in
- Directions
- Upper Middle Road and Sutton Drive
- Fireplace
- No
- Lot features
- Balcony
- Water source
- Municipal water
- Structure type
- Apartment
- Association fee
- 624.9
- Parking features
- Underground, Covered
- Tax annual amount
- 2,865
- Building features
- Exercise Centre, Party Room
- Exterior features
- Brick, Stucco
- Foundation details
- Poured Concrete
- Zoning description
- RO4
- Architectural style
- Other
- Bedrooms above grade
- 1
- Bedrooms below grade
- 1
- Property attached
- Yes
- Above grade finished area
- 700
- Association fee includes
- Water, Insurance
- Association fee frequency
- Monthly
More in Burlington

The trademarks REALTOR®, REALTORS®, and the REALTOR® logo are controlled by The Canadian Real Estate Association (CREA) and identify real estate professionals who are members of CREA. The trademarks MLS®, Multiple Listing Service® and the associated logos are owned by CREA and identify the quality of services provided by real estate professionals who are members of CREA. Listing data is provided by the REALTOR.ca Data Distribution Facility (DDF®) and is deemed reliable but is not guaranteed accurate by CREA.