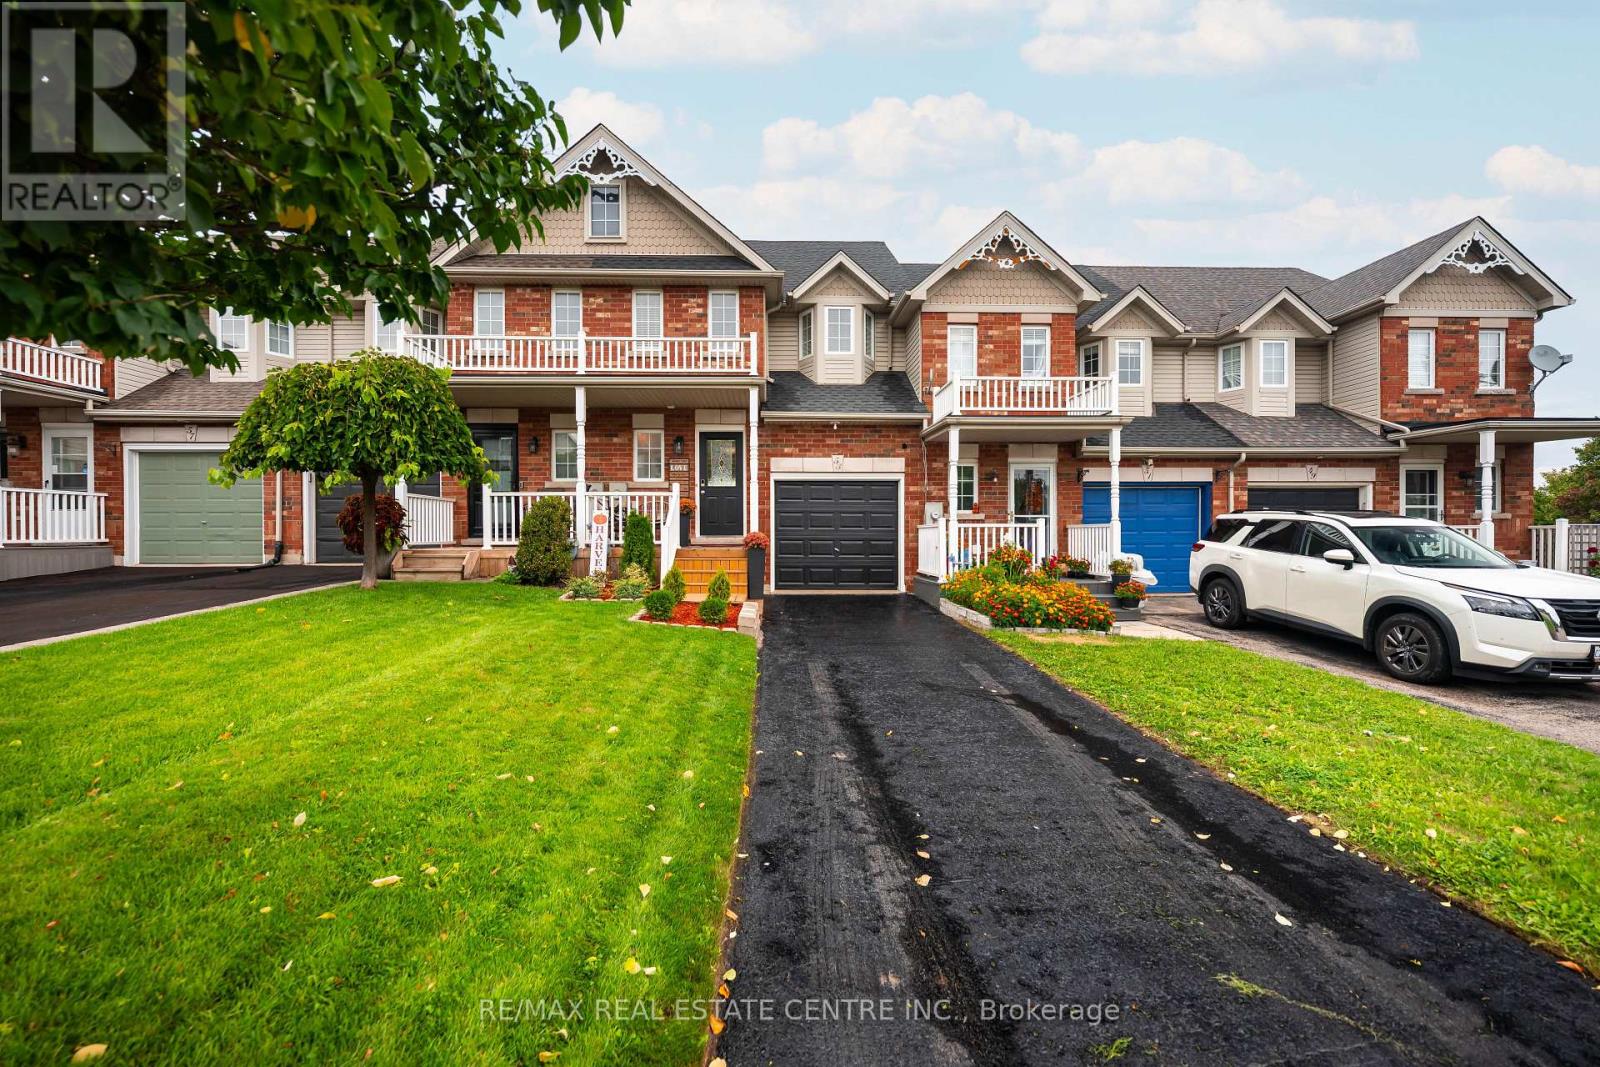
 1 / 25
53 BENJAMIN CRESCENT
Orangeville, Ontario, L9W5J2
$715,000
Bedrooms
3
Bathrooms
2
Parking
3
About this property
***OPEN HOUSE SATURDAY, SEPTEMBER 19TH FROM 2-4PM*** This Is THE ONE! Welcome To This Beautifully Maintained 3-Bedroom Freehold, Townhome In One Of Orangeville's Most Desirable Locations! Bright, Spacious And Move-In Ready, This Home Features An Inviting Open-Concept Layout, A Generous Eat-In Kitchen, And An Abundance Of Natural Light Throughout. Step Directly From The Living Room Onto The Over-Sized Deck And Enjoy Rare, Unobstructed Views With No Homes Behind, The Perfect Setting To Take In Both Beautiful Sunrises And Sunsets. Freshly Painted And Meticulously Cared For, This Home Is Ideally Located Just A Short Walk To The Kids' Splash Pad, Sports Fields, And Great Schools, While Shopping Restaurants, Banks, Transit And Beautiful Island Lake Conservation Area Are All Just Minutes Away. Freehold Living, A Fantastic Location, Beautiful Views And A Home That Shows Pride Of Ownership Throughout, This Is The One You've Been Waiting For! (id:66779)
Open houses
- 2026-09-1914:00:00.00 – 16:00:00.00
Rooms
| Kitchen | Ground level | — |
| Living room | Ground level | — |
| Dining room | Ground level | — |
| Partial bathroom | Ground level | — |
| Primary Bedroom | Second level | — |
| Bathroom | Second level | — |
| Bedroom 2 | Second level | — |
| Bedroom 3 | Second level | — |
Details
- Sewer
- Sanitary sewer
- Cooling
- Central air conditioning
- Heating
- Forced air, Natural gas
- List aor
- Toronto
- Stories
- 2
- Tax year
- 2,025
- Basement
- Unfinished, Walk out, N/A, N/A
- Appliances
- Washer, Refrigerator, Dishwasher, Stove, Dryer, Window Coverings, Water Heater
- Directions
- Riddell/Montgomery
- Fireplace
- No
- Water source
- Municipal water
- Structure type
- Row / Townhouse
- Parking features
- Attached Garage, Garage
- Tax annual amount
- 5,251.53
- Exterior features
- Vinyl siding, Brick Facing
- Foundation details
- Poured Concrete
- Lot size dimensions
- 21.7 x 146.5 FT
- Bedrooms above grade
- 3
- Property attached
- Yes
More in Orangeville

The trademarks REALTOR®, REALTORS®, and the REALTOR® logo are controlled by The Canadian Real Estate Association (CREA) and identify real estate professionals who are members of CREA. The trademarks MLS®, Multiple Listing Service® and the associated logos are owned by CREA and identify the quality of services provided by real estate professionals who are members of CREA. Listing data is provided by the REALTOR.ca Data Distribution Facility (DDF®) and is deemed reliable but is not guaranteed accurate by CREA.