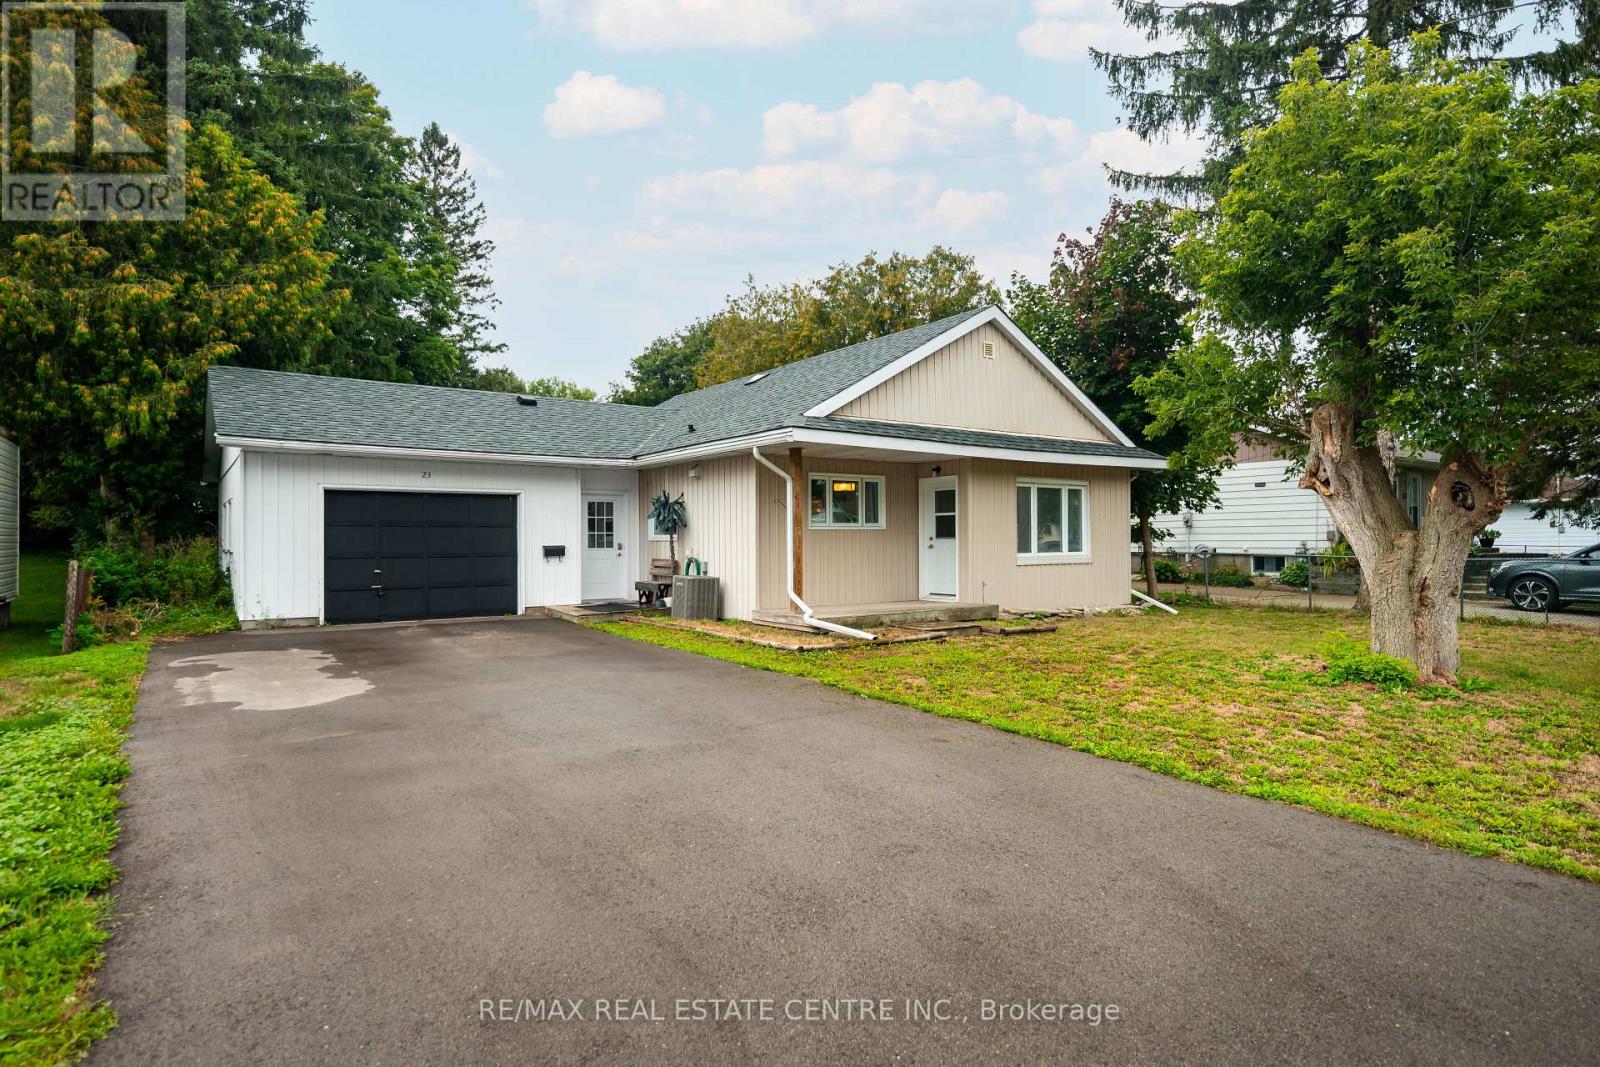
 1 / 25
23 THIRD STREET
Orangeville, Ontario, L9W2B2
$775,000
Bedrooms
3
Bathrooms
2
Parking
4
About this property
*OPEN HOUSE SUN, SEPT 20th 12-2pm* Charming Renovated Bungalow In The Heart Of Orangeville! Welcome To This Move-In Ready Bungalow Situated On A Beautiful, Generously Sized Lot In One Of Orangeville's Convenient In-Town Locations. Whether You're A First-Time Buyer, Downsizer, Investor, Or Looking For A Great Rental Opportunity, This Home Offers Plenty Of Possibilities. Enjoy The Added Bonus Of A 1.5 Car Garage With A Workshop Space And Direct Backyard Access-Perfect For Hobbyists, Storage, Or Weekend Projects. Located Just Minutes From Downtown Orangeville, You'll Love Having Great Restaurants, Cafes, Boutique Shopping, Parks, Schools, Recreation, And Everyday Amenities Close By. Orangeville Offers The Perfect Blend Of Small-Town Charm And Modern Convenience, With A Vibrant Downtown, Beautiful Parks And Trails, Community Events, And Easy Access To Major Commuter Routes. Renovated, Move-In Ready, A Fantastic Lot, And A Great Location-This Opportunity You Won't Want To Miss. (id:66779)
Rooms
| Kitchen | Ground level | — |
| Living room | Ground level | — |
| Bathroom | Ground level | — |
| Primary Bedroom | Ground level | — |
| Bedroom 2 | Ground level | — |
| Other | Basement | — |
| Bathroom | Basement | — |
| Bedroom 3 | Basement | — |
| Loft | Upper Level | — |
Details
- Sewer
- Sanitary sewer
- Cooling
- Central air conditioning
- Fencing
- Fenced yard
- Heating
- Forced air, Natural gas
- List aor
- Toronto
- Stories
- 1
- Tax year
- 2,025
- Basement
- Finished, N/A
- Appliances
- Window Coverings
- Directions
- Broadway Ave, & Third St
- Fireplace
- No
- Water source
- Municipal water
- Structure type
- House
- Parking features
- Detached Garage, Garage
- Tax annual amount
- 5,641.11
- Exterior features
- Vinyl siding
- Foundation details
- Block
- Lot size dimensions
- 65.5 x 132 FT
- Architectural style
- Bungalow
- Bedrooms above grade
- 2
- Bedrooms below grade
- 1
- Property attached
- No
More in Orangeville

The trademarks REALTOR®, REALTORS®, and the REALTOR® logo are controlled by The Canadian Real Estate Association (CREA) and identify real estate professionals who are members of CREA. The trademarks MLS®, Multiple Listing Service® and the associated logos are owned by CREA and identify the quality of services provided by real estate professionals who are members of CREA. Listing data is provided by the REALTOR.ca Data Distribution Facility (DDF®) and is deemed reliable but is not guaranteed accurate by CREA.