 1 / 25
520 - 280 HOWLAND AVENUE
Toronto (Annex), Ontario, M5R0C3
Price on request
Bedrooms
2
Bathrooms
2
Parking
1
About this property
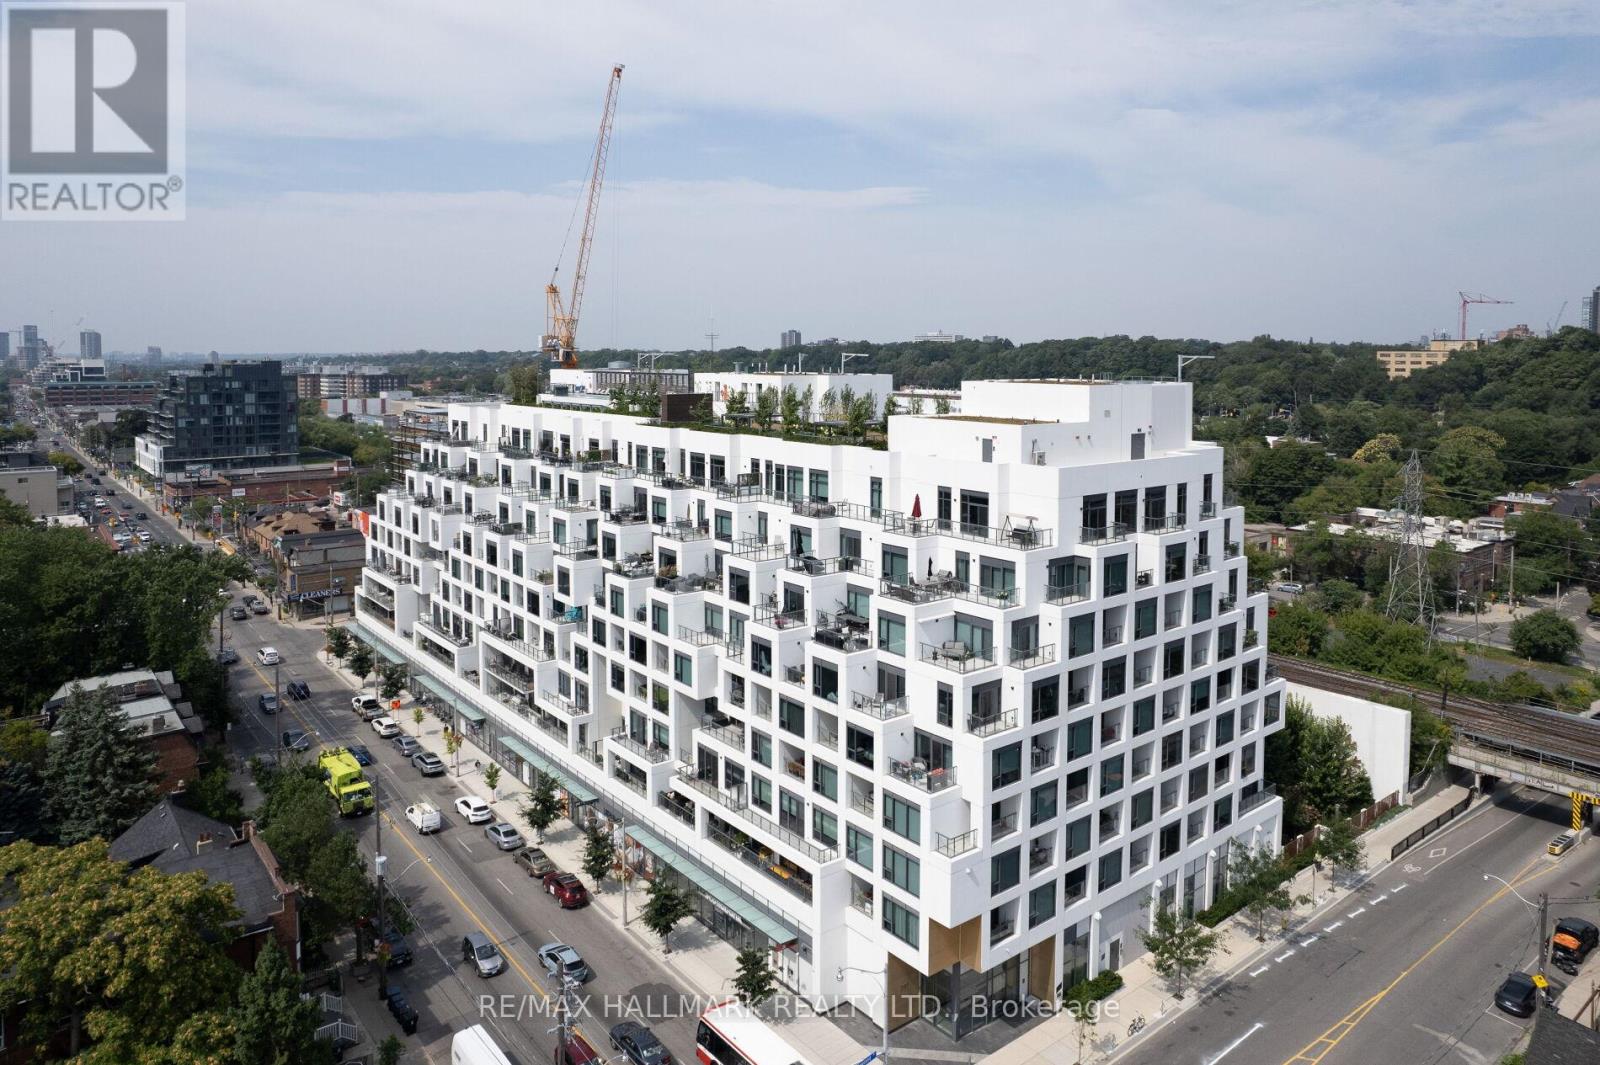
Light, style and a great layout come together in this 815 sq. ft. corner suite at Bianca. Sun filled and beautifully designed, the two-bedroom split floor plan offers privacy, two full bathrooms and an unobstructed northeast-facing balcony with open city views. The streamlined kitchen features integrated Miele appliances, while parking and a locker add everyday convenience. Bianca delivers an impressive collection of amenities, including a rooftop infinity pool, rooftop lounge and BBQs, indoor entertaining space, 24/7 gym and concierge, and keyless smart-building technology. Step outside and you're surrounded by some of the neighbourhood's best cafés, restaurants, premium grocers, LCBO and everyday essentials. Sophisticated, easy city living in an exceptionally well connected community. (id:66779)
Details
- Cooling
- Central air conditioning
- Heating
- Forced air, Natural gas
- List aor
- Toronto
- Basement
- None
- Appliances
- Washer, Refrigerator, Dishwasher, Stove, Oven, Dryer, Freezer, Window Coverings
- Directions
- Cross Streets: Dupont/Howland. ** Directions: North side od Dupont, just west of Howland.
- Fireplace
- No
- Lot features
- Balcony, Carpet Free, In suite Laundry
- Structure type
- Apartment
- Association name
- Del PM
- Parking features
- Garage, Underground
- Building features
- Storage - Locker
- Exterior features
- Concrete
- Community features
- Pets not Allowed
- Bedrooms above grade
- 2
- Property attached
- Yes
More in Toronto




The trademarks REALTOR®, REALTORS®, and the REALTOR® logo are controlled by The Canadian Real Estate Association (CREA) and identify real estate professionals who are members of CREA. The trademarks MLS®, Multiple Listing Service® and the associated logos are owned by CREA and identify the quality of services provided by real estate professionals who are members of CREA. Listing data is provided by the REALTOR.ca Data Distribution Facility (DDF®) and is deemed reliable but is not guaranteed accurate by CREA.