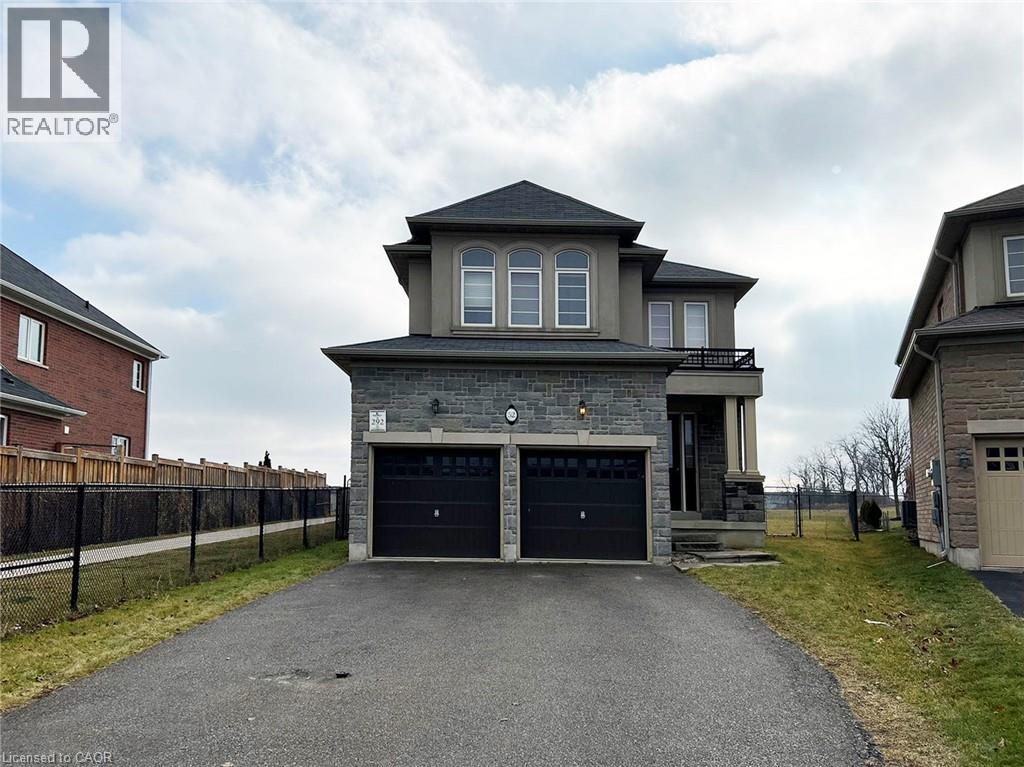
 1 / 20
52 WHITTINGTON Drive
Ancaster, Ontario, L9K0G8
Price on request
Bedrooms
3
Bathrooms
3
Living area
1,853 square feet
Parking
4
About this property
Located in the very desirable Ancaster Meadowlands. This home offers 3 generous size bedrooms and 2.5 bathrooms, backing onto park and steps to Tiffany Hills Elementary School. Open concept layout, living room with gas fireplace. Hardwood floors on the main floor and brand new laminate floors on the second floor, stainless steel appliances and LED lighting. The primary bedroom retreat with 5-piece Ensuite and walk-in closet. The laundry room is conveniently located on the second floor. Walkout from the main floor to the spacious backyard. No smoking, pet restricted. Tenant pays utilities and hot water heater rental. Available late October. (id:66779)
Rooms
| Storage | Lower level | — |
| Laundry room | Second level | — |
| 4pc Bathroom | Second level | — |
| 5pc Bathroom | Second level | — |
| Bedroom | Second level | 10'0'' x 11'0'' |
| Bedroom | Second level | 12'0'' x 14'0'' |
| Primary Bedroom | Second level | 13'10'' x 13'4'' |
| Kitchen | Main level | 17'0'' x 11'0'' |
| Living room | Main level | 12'0'' x 12'0'' |
| Dining room | Main level | 12'3'' x 12'0'' |
| 2pc Bathroom | Main level | — |
| Foyer | Main level | — |
Details
- Sewer
- Municipal sewage system
- Cooling
- Central air conditioning
- Heating
- Forced air, Natural gas
- List aor
- Cornerstone
- Stories
- 2
- Basement
- Unfinished, Full
- Appliances
- Window Coverings
- Directions
- Raymond Rd to Whittington Dr
- Fireplace
- No
- Lot features
- Paved driveway
- Water source
- Municipal water
- Structure type
- House
- Parking features
- Attached Garage
- Exterior features
- Brick
- Foundation details
- Poured Concrete
- Zoning description
- R5-525
- Architectural style
- Other
- Bedrooms above grade
- 3
- Bedrooms below grade
- 0
- Property attached
- No
- Above grade finished area
- 1,853
More in Ancaster

The trademarks REALTOR®, REALTORS®, and the REALTOR® logo are controlled by The Canadian Real Estate Association (CREA) and identify real estate professionals who are members of CREA. The trademarks MLS®, Multiple Listing Service® and the associated logos are owned by CREA and identify the quality of services provided by real estate professionals who are members of CREA. Listing data is provided by the REALTOR.ca Data Distribution Facility (DDF®) and is deemed reliable but is not guaranteed accurate by CREA.