 1 / 25
52 WELCH Lane
Hamilton, Ontario, L9C0G1
$999,000
Bedrooms
3
Bathrooms
3
Living area
2,460 square feet
Parking
4
Year built
2023
About this property
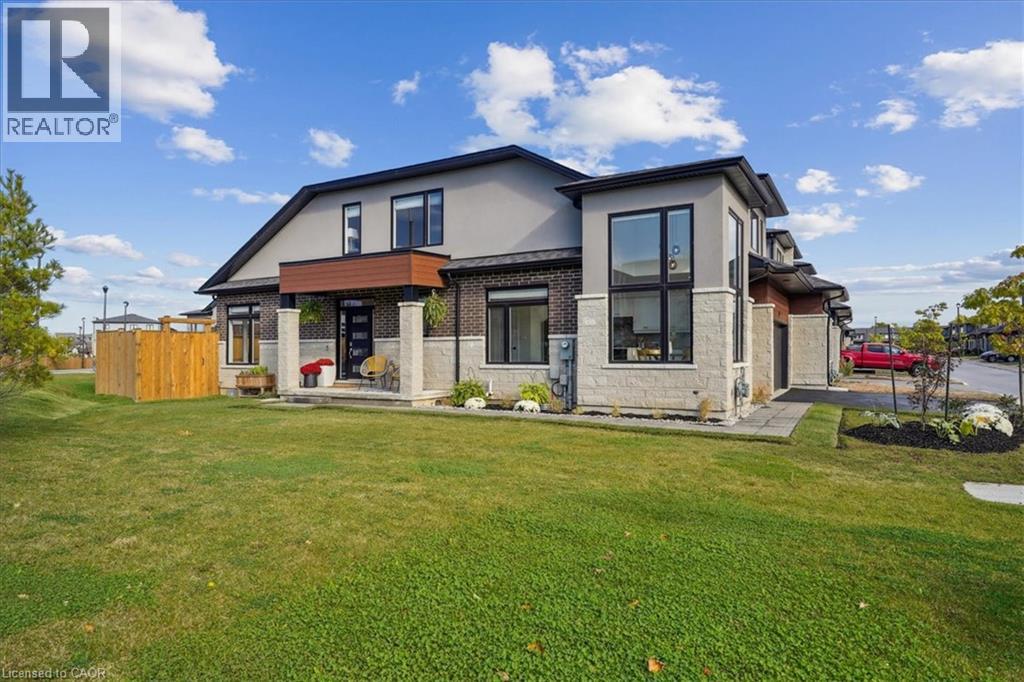
This three bedroom, two car garage, end-unit bungaloft townhouse with over $100k in upgrades has the interior space and feel of a detached home without the extra outdoor upkeep. Only four of these Starward-built flagship models (The Buchanan) exist in the complex and this one has over 2450 sq ft of beautifully upgraded living space with stress-free, low maintenance living. Small monthly fee provides lawn maintenance (front and back!) and snow removal, even on the driveway - no need to own a snow shovel or a lawnmower. Entertaining and cooking is a breeze in the naturally bright kitchen with a waterfall quartzite oversized island. Quartzite (not quartz, but natural rock like granite) backsplash and counters create a beautiful backdrop throughout the kitchen with no shortage of storage. Soaring corner windows allow for copious amounts of natural light throughout the day. Relax in the family room/living room with huge windows, soaring ceiling, gas fireplace and walkout to fully-fenced, private backyard with deck (2025) and unobstructed views. Main-floor primary bedroom with 4-pc ensuite overlooks the backyard and appeals to those who prefer no stairs before bedtime. Spa-like primary ensuite is a dream with upgraded frameless glass enclosure, designer-tiled shower, rain shower head and double vanity (2023). Upgraded main-floor laundry room with sink and plenty of storage (2025) has direct access to the two car garage. Motorized window treatments throughout the main floor. Upper loft overlooking the family room can double as another hangout space and/or office - the choice is yours. Two ample-sized bedrooms are situated on the upper level with a 4-pc bathroom. Clean, dry and warm basement with triple coated polyurethane floor (no dust!) and a basement bathroom rough-in is a blank canvas for finishing ideas and ideal for worry-free storage. Cantina aficionados will enjoy the 4' x 15' finished and insulated cold room. This is luxurious, stress free living at its finest. (id:66779)
Open houses
- 2026-09-1214:00:00.00 – 16:00:00.00
- 2026-09-1314:00:00.00 – 16:00:00.00
Rooms
| 2pc Bathroom | Main level | — |
| 4pc Bathroom | Second level | 8'7'' x 9'2'' |
| Loft | Second level | 15'6'' x 22'7'' |
| Bedroom | Second level | 12'9'' x 16'4'' |
| Bedroom | Second level | 12'0'' x 17'10'' |
| Laundry room | Main level | 6'2'' x 8'5'' |
| 4pc Ensuite bath | Main level | 9'0'' x 11'11'' |
| Primary Bedroom | Main level | 12'9'' x 13'10'' |
| Eat in kitchen | Main level | 15'5'' x 19'5'' |
| Family room | Main level | 16'5'' x 18'10'' |
Details
- Sewer
- Municipal sewage system
- Cooling
- Central air conditioning
- Fencing
- Fence
- Heating
- Forced air, Natural gas
- List aor
- Cornerstone
- Stories
- 1.5
- Basement
- Unfinished, Full
- Year built
- 2,023
- Appliances
- Washer, Refrigerator, Gas stove(s), Dishwasher, Stove, Dryer, Microwave, Hood Fan, Window Coverings, Garage door opener
- Directions
- Golf Links Rd and LINC
- Fireplace
- Yes
- Lot features
- Paved driveway, Automatic Garage Door Opener
- Water source
- Municipal water
- Structure type
- Row / Townhouse
- Association fee
- 153.91
- Fireplaces total
- 1
- Parking features
- Attached Garage
- Tax annual amount
- 7,934.82
- Exterior features
- Stone, Brick Veneer
- Community features
- Community Centre
- Foundation details
- Poured Concrete
- Zoning description
- I3
- Architectural style
- Bungalow
- Bedrooms above grade
- 3
- Bedrooms below grade
- 0
- Property attached
- Yes
- Above grade finished area
- 2,460
- Association fee includes
- Landscaping
- Association fee frequency
- Monthly
More in Hamilton

The trademarks REALTOR®, REALTORS®, and the REALTOR® logo are controlled by The Canadian Real Estate Association (CREA) and identify real estate professionals who are members of CREA. The trademarks MLS®, Multiple Listing Service® and the associated logos are owned by CREA and identify the quality of services provided by real estate professionals who are members of CREA. Listing data is provided by the REALTOR.ca Data Distribution Facility (DDF®) and is deemed reliable but is not guaranteed accurate by CREA.