 1 / 25
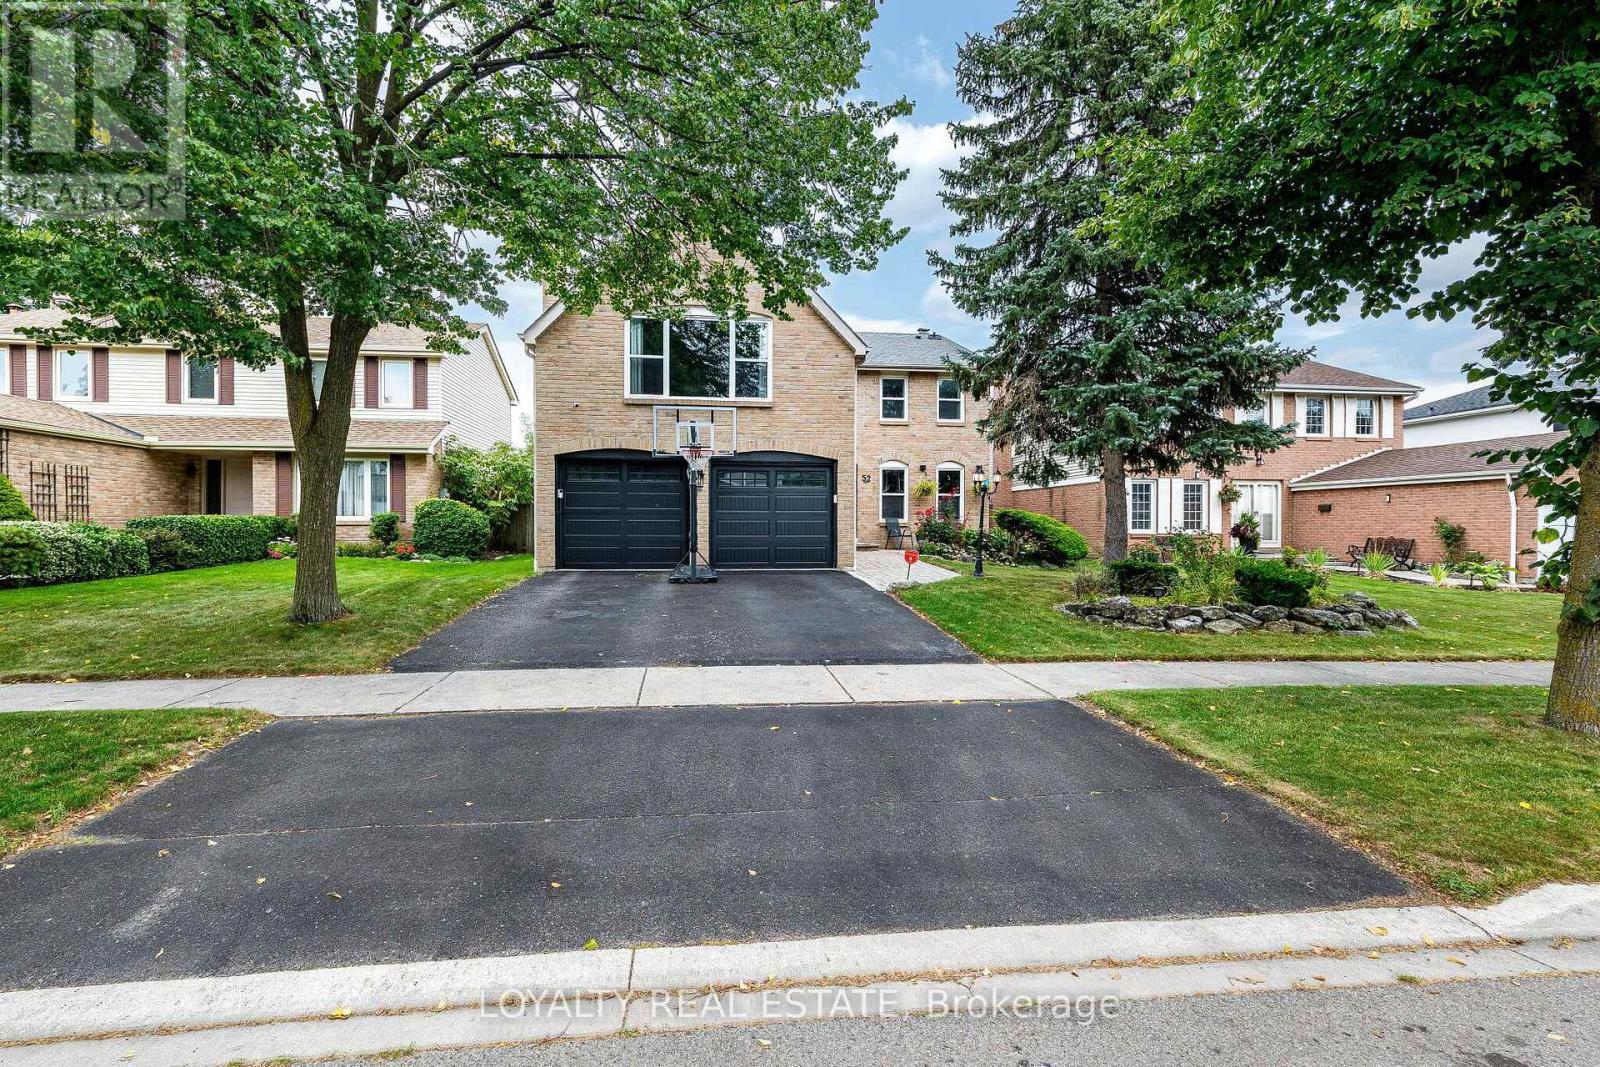
52 NEWCASTLE CRESCENT
Brampton (Westgate), Ontario, L6S3Y8
$979,000
Bedrooms
4
Bathrooms
7
Parking
4
About this property
Beautiful, move-in ready 4-bedroom, 3.5-bathroom home in an excellent Brampton location! Featuring a 2-car garage, large finished basement, and a fully fenced backyard with patio. This well-maintained, carpet-free home offers crown moulding, built-in closets, and a bright main floor with smooth ceilings and pot lights. Rarely offered, the second floor features 3 full upgraded bathrooms for added convenience. Stainless steel kitchen appliances (2019), high-efficiency furnace (2024), and garage door (2022). Two fireplaces, never used by the sellers. Conveniently located near Hwy 410, schools, shopping, parks, and everyday amenities. A must-see! (id:66779)
Open houses
- 2026-09-2614:00:00.00 – 16:00:00.00
Rooms
| Kitchen | Main level | — |
| Eating area | Main level | — |
| Living room | Main level | — |
| Dining room | Main level | — |
| Family room | Main level | — |
| Primary Bedroom | Second level | — |
| Sitting room | Second level | — |
| Bedroom 2 | Second level | — |
| Bedroom 3 | Second level | — |
| Bedroom 4 | Second level | — |
Details
- Sewer
- Sanitary sewer
- Cooling
- Central air conditioning
- Heating
- Forced air, Natural gas
- List aor
- Toronto
- Stories
- 2
- Tax year
- 2,025
- Basement
- Finished, N/A
- Flooring
- Hardwood, Laminate, Ceramic
- Utilities
- Sewer, Electricity, Cable
- Appliances
- Washer, Refrigerator, Stove, Dryer, Window Coverings, Garage door opener remote(s), Water Heater
- Directions
- Cross Streets: Williams Parkway/Dixie Road. ** Directions: North on Dixie Road, Left on Northampton, Left on Newcastle.
- Fireplace
- Yes
- Lot features
- Carpet Free
- Water source
- Municipal water
- Structure type
- House
- Parking features
- Attached Garage, Garage
- Tax annual amount
- 6,780.79
- Exterior features
- Aluminum siding, Brick Facing
- Foundation details
- Poured Concrete
- Lot size dimensions
- 50 x 110 FT
- Bedrooms above grade
- 4
- Property attached
- No
More in Brampton

The trademarks REALTOR®, REALTORS®, and the REALTOR® logo are controlled by The Canadian Real Estate Association (CREA) and identify real estate professionals who are members of CREA. The trademarks MLS®, Multiple Listing Service® and the associated logos are owned by CREA and identify the quality of services provided by real estate professionals who are members of CREA. Listing data is provided by the REALTOR.ca Data Distribution Facility (DDF®) and is deemed reliable but is not guaranteed accurate by CREA.