 1 / 23
515 - 610 BULLOCK DRIVE
Markham (Bullock), Ontario, L3R0G1
Price on request
Bedrooms
3
Bathrooms
2
Parking
1
About this property
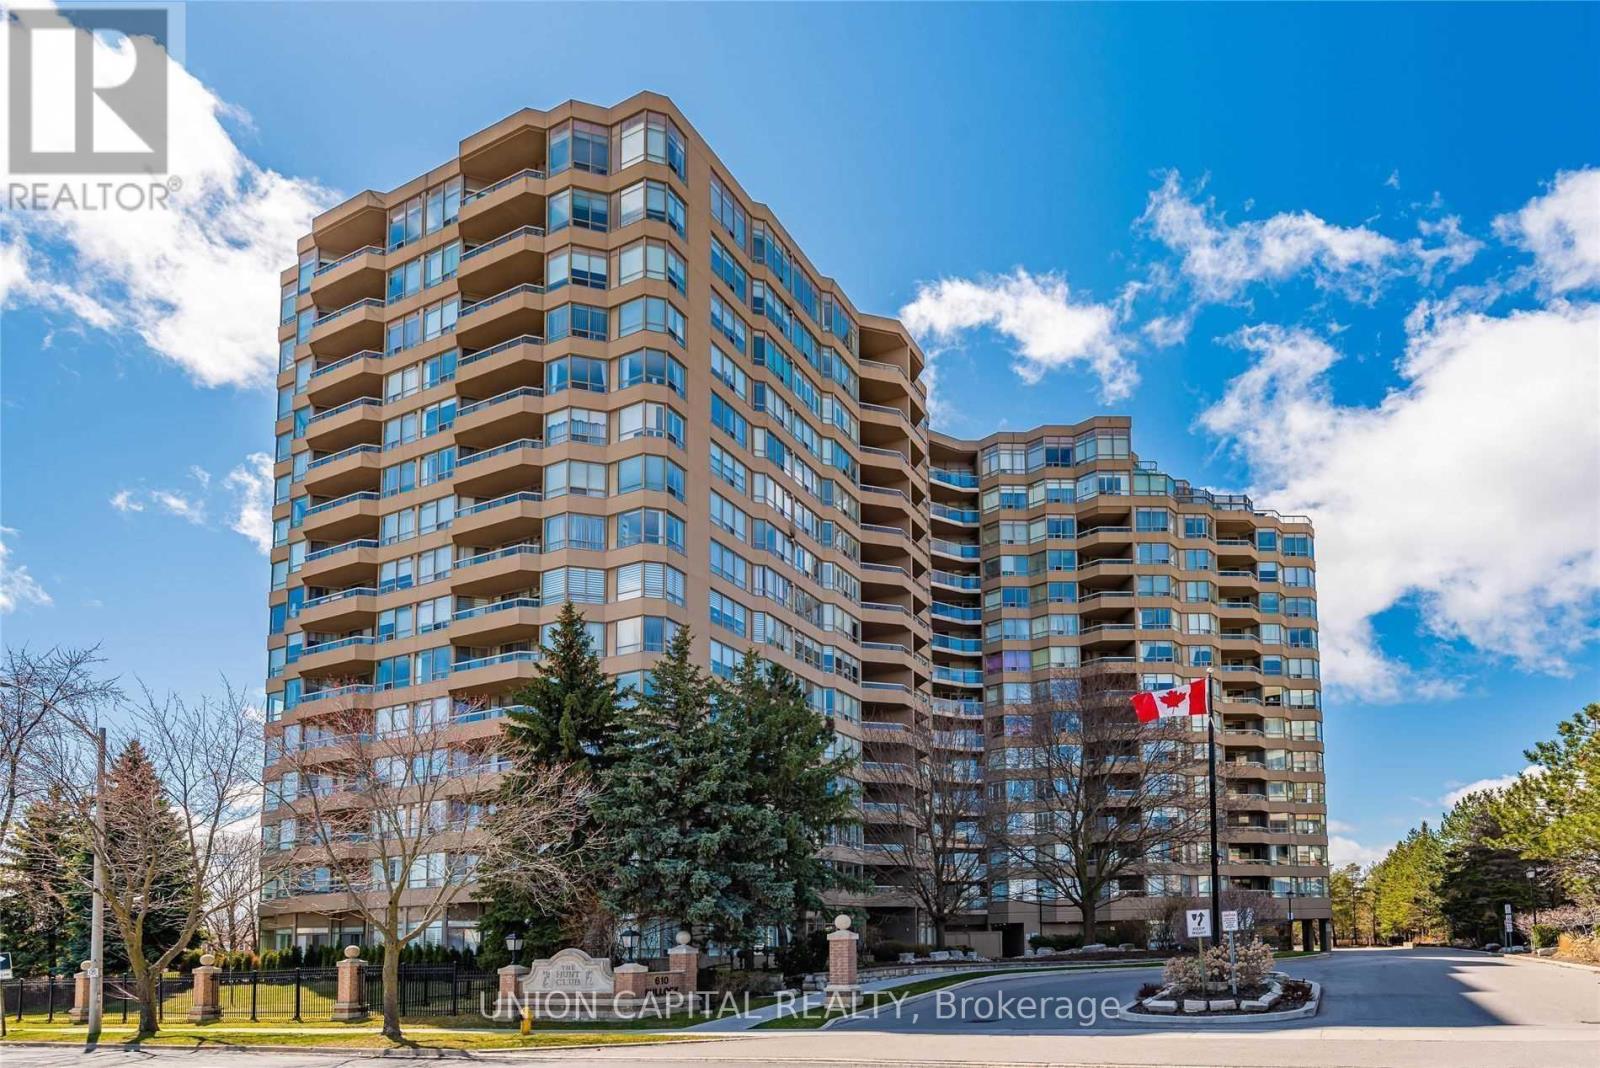
Rarely offered in Tridel's prestigious Hunt Club! This expansive 2 bedroom + den, 2 bath residence offers an impressive 2048 square ft of bright and beautifully living space. The thoughtfully designed open concept layout features elegant crown mouldings, two oversized walk-in closets, and a spacious separate den, perfect for a home office or additional living area. The large eat-in kitchen has a generous pantry space and stunning unobstructed east-facing views. A separate laundry room adds convenience and abundant storage. The spacious primary suite is a private retreat, featuring an updated ensuite with a luxurious jacuzzi, stand up shower, and double sinks. Enjoy the convenience of all utilities included, along with TV cable and internet, one parking space, and a locker. Walk to Markville Mall, shops, Centennial GO Train Station, and nature trails. Minutes to Main Street, Unionville, and easy 407 & 404 Access. Surrounded by top-rated schools and offering low-maintenance living, you will love everything this beautiful home has to offer! (id:66779)
Rooms
| Living room | Flat | — |
| Dining room | Flat | — |
| Kitchen | Flat | — |
| Den | Flat | — |
| Primary Bedroom | Flat | — |
| Bedroom 2 | Flat | — |
| Laundry room | Flat | — |
Details
- View
- View
- Cooling
- Central air conditioning
- Heating
- Forced air, Natural gas
- List aor
- Toronto
- Basement
- None
- Appliances
- Washer, Refrigerator, Dishwasher, Stove, Dryer
- Directions
- Hwy 7 & Bullock Dr
- Fireplace
- No
- Lot features
- Ravine, Balcony
- Structure type
- Apartment
- Association name
- 360 Community Management Ltd 905-470-1401
- Parking features
- Garage, Underground
- Building features
- Storage - Locker
- Exterior features
- Concrete
- Community features
- Pets not Allowed, Community Centre
- Bedrooms above grade
- 2
- Bedrooms below grade
- 1
- Property attached
- Yes
More in Markham

The trademarks REALTOR®, REALTORS®, and the REALTOR® logo are controlled by The Canadian Real Estate Association (CREA) and identify real estate professionals who are members of CREA. The trademarks MLS®, Multiple Listing Service® and the associated logos are owned by CREA and identify the quality of services provided by real estate professionals who are members of CREA. Listing data is provided by the REALTOR.ca Data Distribution Facility (DDF®) and is deemed reliable but is not guaranteed accurate by CREA.