 1 / 22
1162 - 23 COX BOULEVARD
Markham (Unionville), Ontario, L3R7Z9
$479,000
Bedrooms
4
Bathrooms
1
Parking
1
About this property
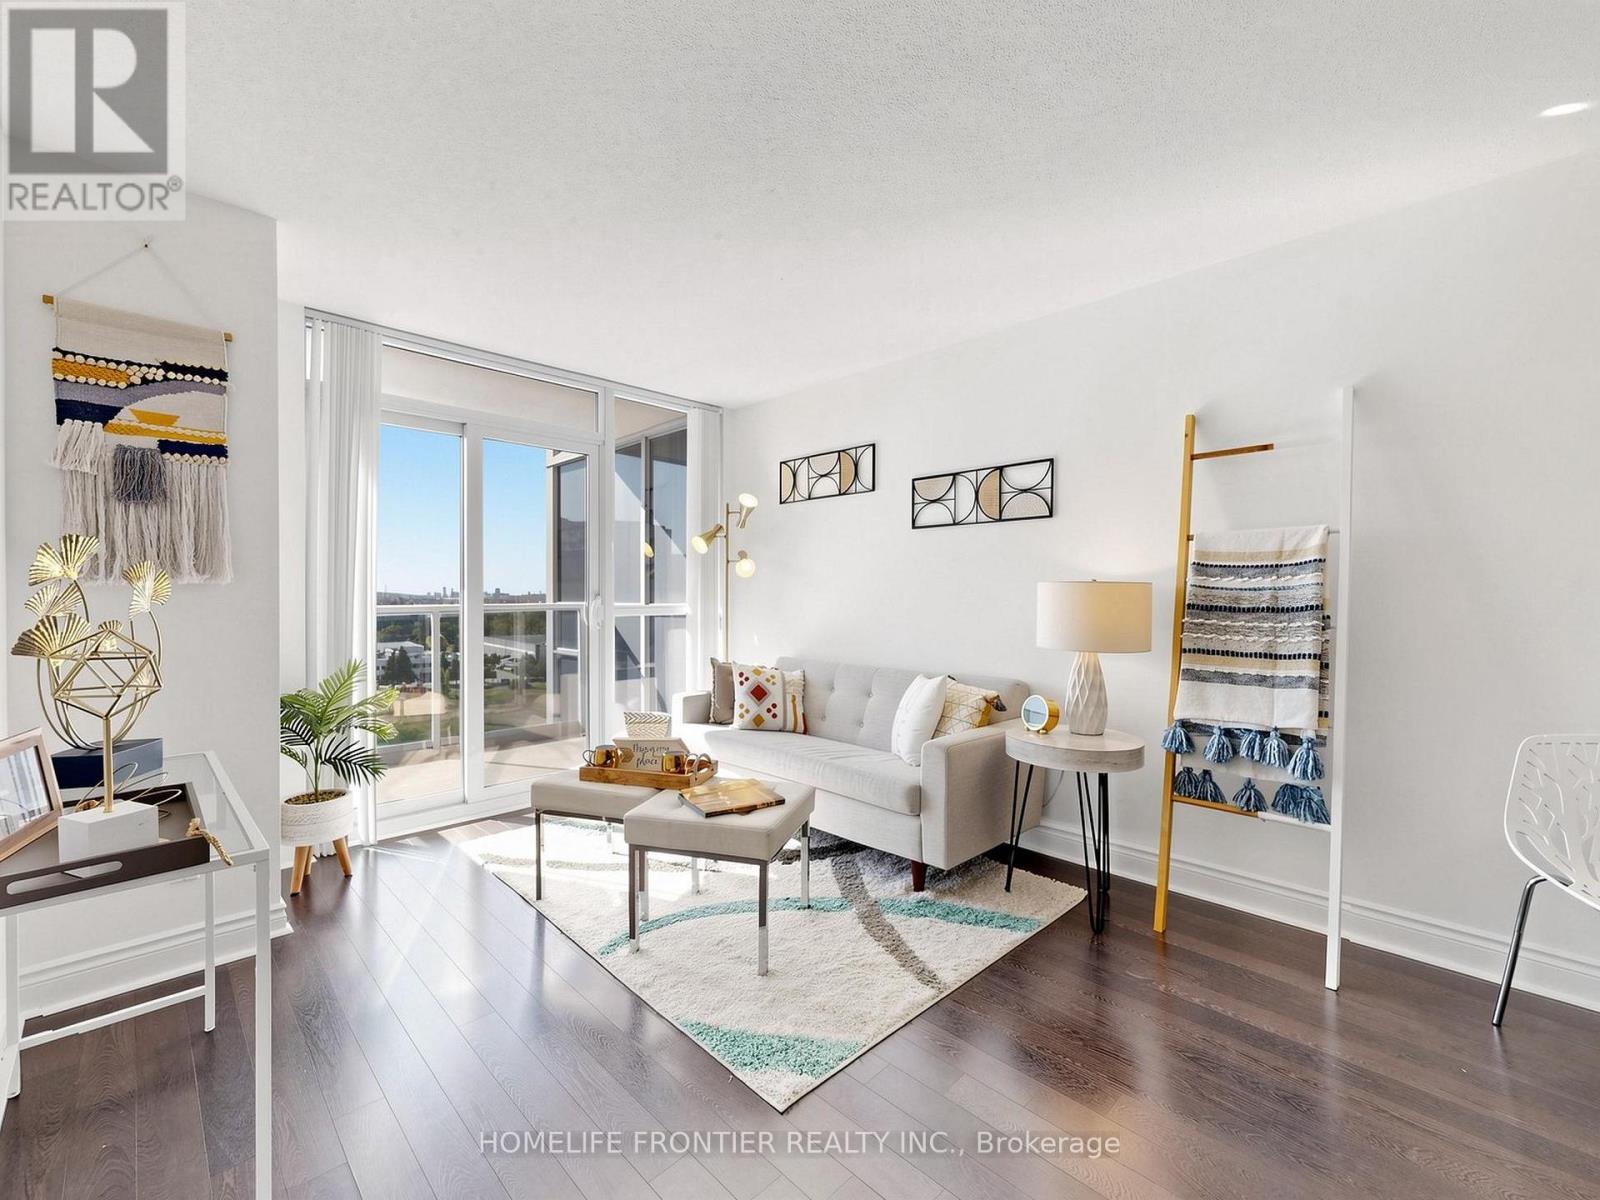
Welcome to Suite 1126 - a thoughtfully designed one-bedroom residence at Circa II offering 630sq. ft. of bright, open-concept living space. The south-facing exposure brings in abundant natural light and provides an unobstructed view. Includes one parking and one locker. Enjoy resort-style amenities, featuring an indoor pool, whirlpool, sauna, virtual golf, theatre room, fully equipped fitness centre, party/meeting room, guest suites, and 24-hour concierge. Conveniently located just minutes from shops, restaurants, transit, and everyday amenities. (id:66779)
Rooms
| Living room | Flat | — |
| Dining room | Flat | — |
| Kitchen | Flat | — |
| Primary Bedroom | Flat | — |
Details
- View
- View
- Cooling
- Central air conditioning
- Heating
- Natural gas, Coil Fan
- List aor
- Toronto
- Basement
- None
- Flooring
- Laminate
- Appliances
- Washer, Refrigerator, Dishwasher, Stove, Dryer, Window Coverings
- Directions
- Warden/Hwy 7
- Fireplace
- No
- Lot features
- Balcony, Carpet Free
- Pool features
- Indoor pool
- Structure type
- Apartment
- Association fee
- 513.2
- Association name
- Del Property Management
- Parking features
- Garage
- Tax annual amount
- 2,204.81
- Building features
- Storage - Locker, Exercise Centre, Party Room, Sauna, Security/Concierge
- Exterior features
- Concrete
- Security features
- Alarm system
- Community features
- School Bus, Pets Allowed With Restrictions
- Zoning description
- Single Family Residential
- Architectural style
- Multi-level
- Bedrooms above grade
- 4
- Property attached
- Yes
- Association fee includes
- Common Area Maintenance, Heat, Water, Insurance, Parking
- Association fee frequency
- Monthly
More in Markham

The trademarks REALTOR®, REALTORS®, and the REALTOR® logo are controlled by The Canadian Real Estate Association (CREA) and identify real estate professionals who are members of CREA. The trademarks MLS®, Multiple Listing Service® and the associated logos are owned by CREA and identify the quality of services provided by real estate professionals who are members of CREA. Listing data is provided by the REALTOR.ca Data Distribution Facility (DDF®) and is deemed reliable but is not guaranteed accurate by CREA.