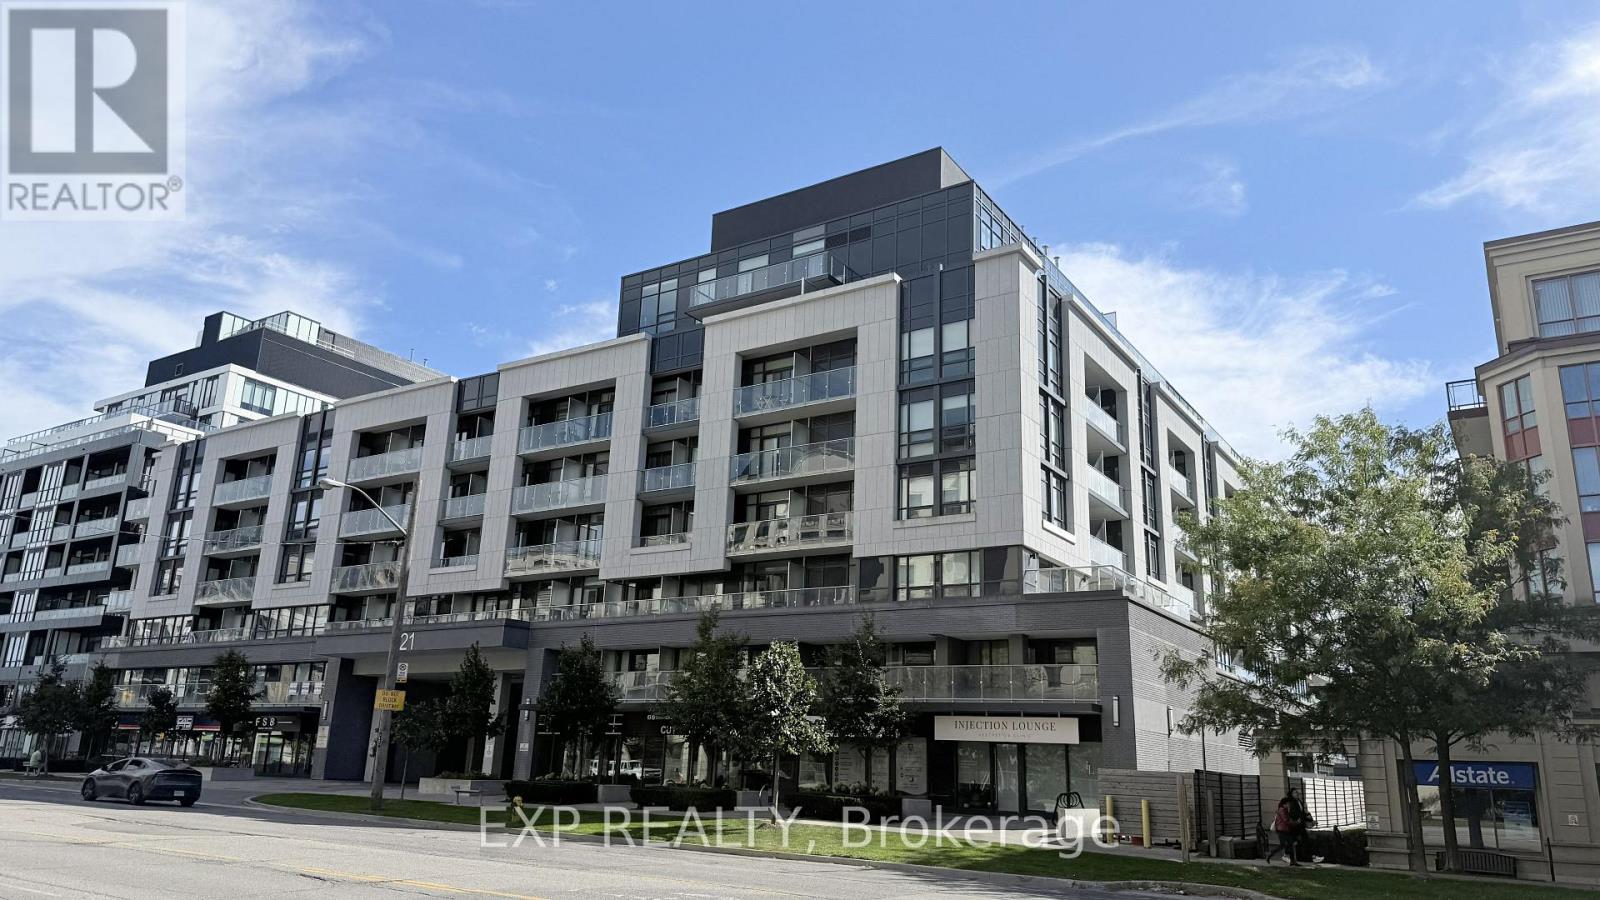
 1 / 25
512 - 621 SHEPPARD AVENUE E
Toronto (Bayview Village), Ontario, M2K1B5
$519,000
Bedrooms
2
Bathrooms
1
Parking
1
About this property
Welcome to Vida Condos in the heart of Bayview Village! This smartly designed move-in ready two-bedroom suite offers 557 sq. ft. of interior living space, a private balcony and one underground parking space conveniently located near the elevator lobby. The modern open-concept kitchen flows seamlessly into the living area, where large windows provide warm afternoon natural light and direct access to the balcony. The versatile second bedroom is ideal for sleeping, guests or a dedicated home office. Complete with in-suite laundry and a four-piece bathroom. Enjoy convenient access to Bessarion and Bayview subway stations, Bayview Village Shopping Centre, groceries, restaurants, parks and Highways 401 and 404. Building amenities include concierge service, an exercise room, party and dining rooms, a catering kitchen, games area and outdoor patio. Boutique mid-rise living in one of North York's most convenient neighbourhoods! (id:66779)
Rooms
| Bedroom | Flat | — |
| Bedroom 2 | Flat | — |
| Kitchen | Flat | — |
| Living room | Flat | — |
| Bathroom | Flat | — |
Details
- Cooling
- Central air conditioning
- Heating
- Natural gas, Coil Fan
- List aor
- Toronto
- Basement
- None
- Flooring
- Laminate
- Appliances
- Washer, Refrigerator, Dishwasher, Stove, Dryer, Hood Fan, Window Coverings, Garage door opener remote(s)
- Directions
- Cross Streets: Bayview Ave / Sheppard Ave E. ** Directions: South side of Sheppard Ave E, east of Bayview Ave.
- Fireplace
- No
- Lot features
- Balcony, Carpet Free, In suite Laundry
- Structure type
- Apartment
- Association fee
- 626.04
- Association name
- Legacy Management
- Parking features
- Garage, Underground
- Tax annual amount
- 1,300.8
- Exterior features
- Concrete
- Community features
- Pets Allowed With Restrictions
- Bedrooms above grade
- 2
- Property attached
- Yes
- Association fee includes
- Common Area Maintenance, Heat, Water, Parking
- Association fee frequency
- Monthly
More in Toronto




The trademarks REALTOR®, REALTORS®, and the REALTOR® logo are controlled by The Canadian Real Estate Association (CREA) and identify real estate professionals who are members of CREA. The trademarks MLS®, Multiple Listing Service® and the associated logos are owned by CREA and identify the quality of services provided by real estate professionals who are members of CREA. Listing data is provided by the REALTOR.ca Data Distribution Facility (DDF®) and is deemed reliable but is not guaranteed accurate by CREA.