 1 / 25
511 FIDDLER'S GREEN Road
Ancaster, Ontario, L9G1X3
$859,000
Bedrooms
3
Bathrooms
2
Living area
2,797 square feet
Parking
7
About this property
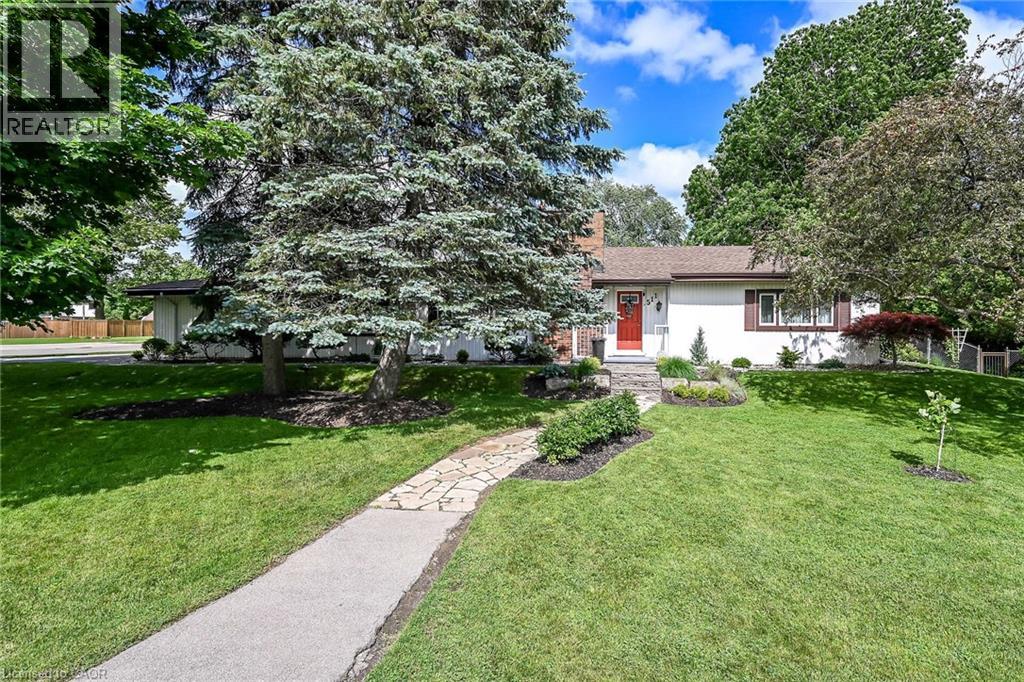
Welcome to this lovingly maintained Ancaster bungalow offering 2+1 bedrooms, (could be 3 bedrooms) – main floor square footage is 1581. 2 full baths and exceptional potential. Long time owners have cared for this home with pride. Major updates include roof shingles (2025), furnace and a/c (2019), air vacuum for furnace and air vents (2023), patio cover (2023), insulated garage doors (2022). Inside you will find lovely foyer entrance, spacious living room with hardwood preserved under carpeting, separate dining room with hardwood, bright oak eat in kitchen overlooking the fully fenced yard filled with perennials, Covered patio provides the perfect spot to relax outdoors. Cozy main floor family room with inside entry to double garage with openers. Fully finished lower level expands your living space with a recroom with wet bar, additional bedroom, 3 piece bath, laundry room and tons of storage. A wonderful home with endless possibilities. Room sizes approximate. (id:66779)
Rooms
| Storage | Basement | 12'10'' x 18'2'' |
| Laundry room | Basement | 12'0'' x 21'6'' |
| 3pc Bathroom | Basement | — |
| Bedroom | Basement | 11'6'' x 13'3'' |
| Recreation room | Basement | 12'4'' x 30'3'' |
| Family room | Main level | 9'5'' x 21'2'' |
| 4pc Bathroom | Main level | — |
| Bedroom | Main level | 9'0'' x 14'0'' |
| Primary Bedroom | Main level | 13'4'' x 17'8'' |
| Eat in kitchen | Main level | 10'1'' x 11'8'' |
| Dining room | Main level | 11'8'' x 12'10'' |
| Living room | Main level | 12'8'' x 24'0'' |
| Foyer | Main level | — |
Details
- Sewer
- Municipal sewage system
- Cooling
- Central air conditioning
- Fencing
- Fence
- Heating
- Forced air, Natural gas
- List aor
- Cornerstone
- Stories
- 1
- Basement
- Finished, Full
- Appliances
- Washer, Refrigerator, Dishwasher, Stove, Dryer, Microwave, Window Coverings, Microwave Built-in
- Directions
- CORNER OF FIDDLER'S GREEN ROAD & GARDEN AVE
- Fireplace
- Yes
- Lot features
- Paved driveway, Sump Pump, Automatic Garage Door Opener
- Water source
- Municipal water
- Structure type
- House
- Fireplaces total
- 2
- Parking features
- Attached Garage
- Tax annual amount
- 6,310
- Exterior features
- Vinyl siding
- Security features
- Unknown
- Community features
- School Bus, Community Centre
- Zoning description
- R2
- Architectural style
- Bungalow
- Bedrooms above grade
- 2
- Bedrooms below grade
- 1
- Property attached
- No
- Above grade finished area
- 1,581
- Below grade finished area
- 1,216
More in Ancaster




The trademarks REALTOR®, REALTORS®, and the REALTOR® logo are controlled by The Canadian Real Estate Association (CREA) and identify real estate professionals who are members of CREA. The trademarks MLS®, Multiple Listing Service® and the associated logos are owned by CREA and identify the quality of services provided by real estate professionals who are members of CREA. Listing data is provided by the REALTOR.ca Data Distribution Facility (DDF®) and is deemed reliable but is not guaranteed accurate by CREA.