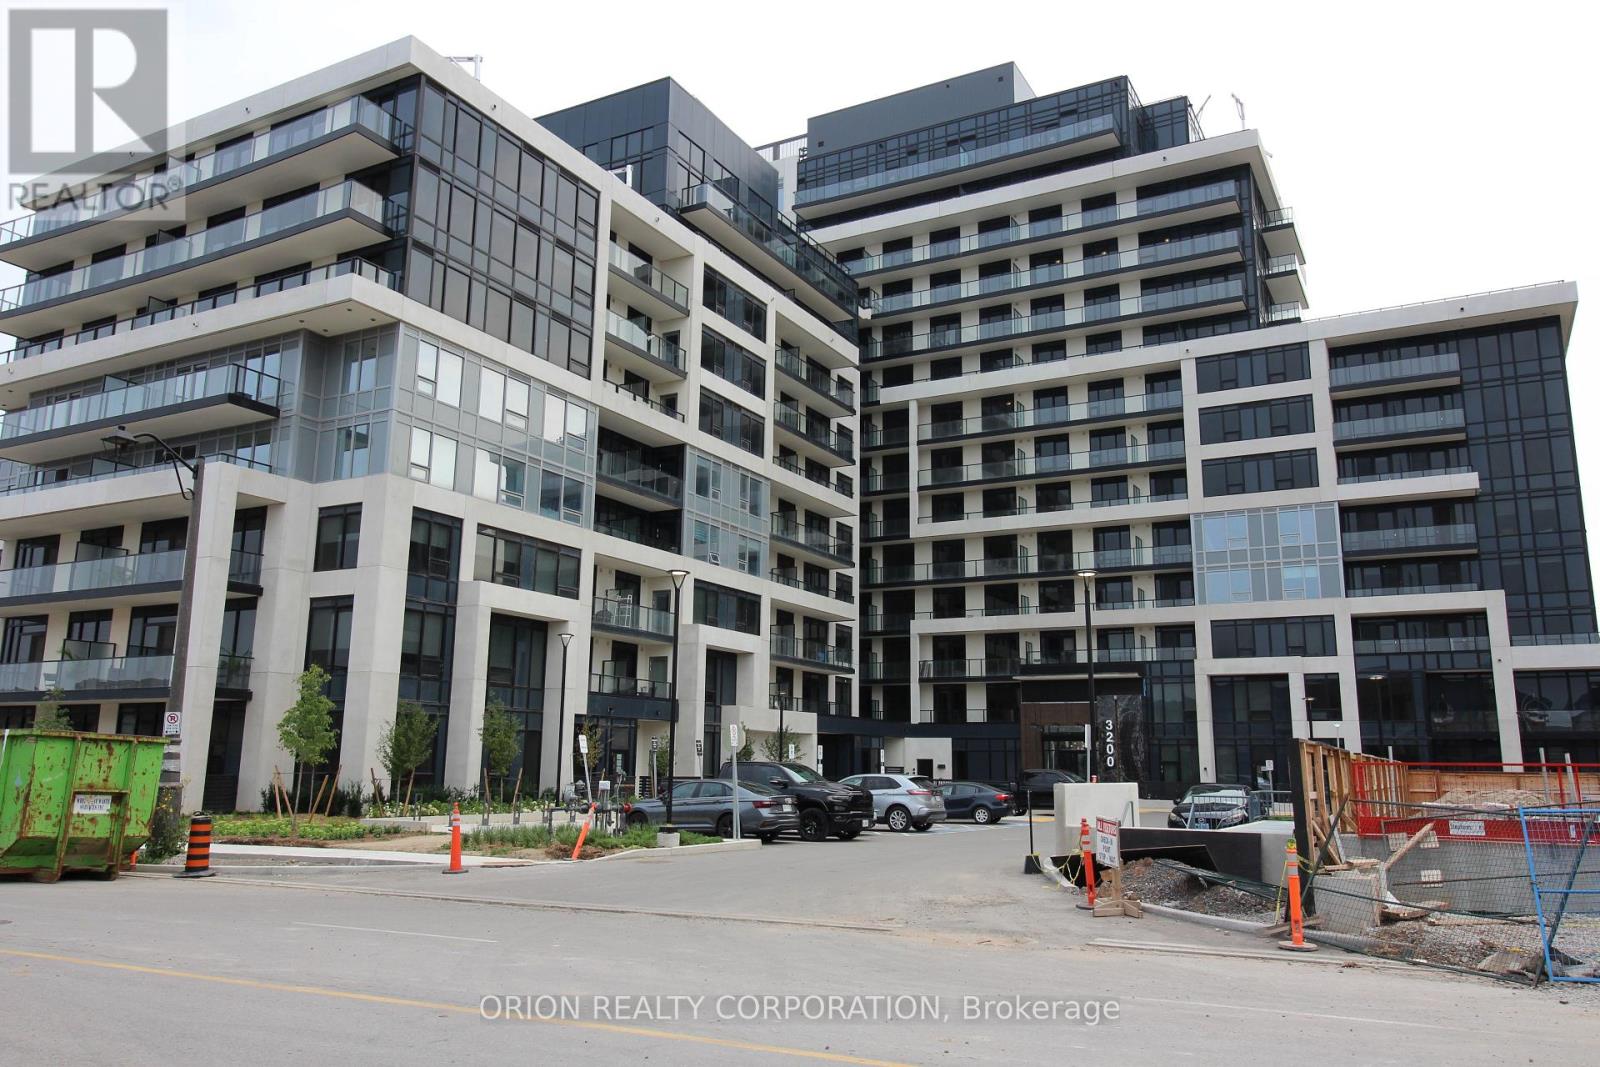
 1 / 25
509 - 3200 WILLIAM COLTSON AVENUE
Oakville (JM Joshua Meadows), Ontario, L6H7W6
$484,000
Bedrooms
2
Bathrooms
1
Parking
1
About this property
Spectacular 1 Bedroom Plus Den Condo unit at Upper West Side Condos. Barrier Free Unit. 670 sq feet. Very spacious open concept floorplan. Large separate Den. Ideal location! Close to Sheridan college, 407, 203, Oakville Hospital. Many amenities including grocery shopping which is walking distance from building. Building Amenities include gym/fitness centre, concierge, Party room, Rooftop terrace/lounge. Co-Working social space. Digital lockers. Pet Spa. Geothermal system- allows heating or cooling at all times. One parking and locker. Stainless Steel Appliances. Washer and Dryer. Smart connect, keyless entry. Digital Parcel Locker. Fitness Room. Party Room. Roof Top Terrace/BBQs. Bulk High Speed Internet included in maintenance fees. (id:66779)
Rooms
| Living room | Flat | — |
| Kitchen | Flat | — |
| Den | Flat | — |
| Bedroom | Flat | — |
Details
- Cooling
- Central air conditioning
- Heating
- Other, Geo Thermal
- List aor
- Toronto
- Basement
- None, Other, See Remarks, N/A
- Flooring
- Laminate
- Directions
- Cross Streets: Dundas and Trafalgar. ** Directions: Dundas & Trafalgar.
- Fireplace
- No
- Lot features
- Balcony, In suite Laundry
- Structure type
- Apartment
- Association fee
- 669.6
- Association name
- Melbourne
- Parking features
- Garage, Underground
- Tax annual amount
- 2,812.64
- Building features
- Storage - Locker, Exercise Centre, Party Room, Security/Concierge, Visitor Parking
- Exterior features
- Concrete
- Community features
- Pets Allowed With Restrictions
- Bedrooms above grade
- 1
- Bedrooms below grade
- 1
- Property attached
- Yes
- Association fee includes
- Common Area Maintenance, Parking
- Association fee frequency
- Monthly
More in Oakville

The trademarks REALTOR®, REALTORS®, and the REALTOR® logo are controlled by The Canadian Real Estate Association (CREA) and identify real estate professionals who are members of CREA. The trademarks MLS®, Multiple Listing Service® and the associated logos are owned by CREA and identify the quality of services provided by real estate professionals who are members of CREA. Listing data is provided by the REALTOR.ca Data Distribution Facility (DDF®) and is deemed reliable but is not guaranteed accurate by CREA.