 1 / 25
5036 HASWELL Lane
Burlington, Ontario, L7L6H9
$970,000
Bedrooms
3
Bathrooms
2
Living area
1,632 square feet
Parking
2
Year built
1997
About this property
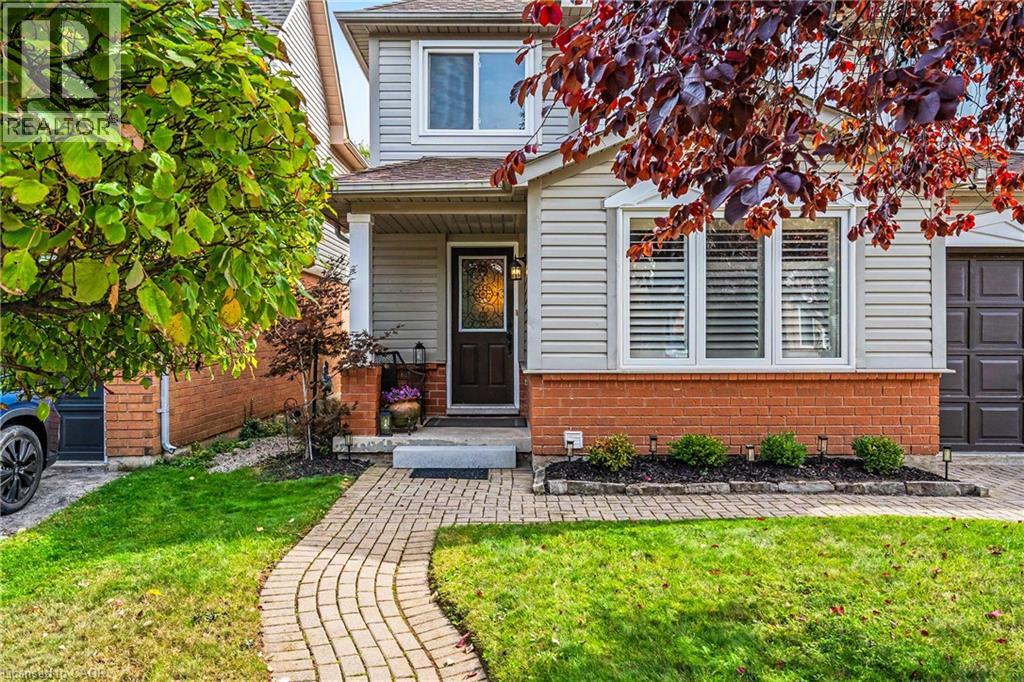
Welcome to 5036 Haswell Lane, a beautifully maintained two-storey home with a warm, functional layout and private outdoor space. The main floor features hardwood flooring, crown moulding, recessed lighting, a bright dining area and an inviting living room. The standout kitchen offers dark cabinetry, stone backsplash, stainless-steel appliances and a large centre island with breakfast seating. Walk out to the multi-level deck and fully fenced backyard, complete with mature greenery, lawn space and areas for dining, lounging and entertaining. Upstairs, the bedrooms are bright and comfortable, including a spacious primary with walk-in closet. The unfinished basement provides excellent storage and future potential for a recreation room, home gym or office. (id:66779)
Open houses
- 2026-09-2614:00:00.00 – 16:00:00.00
Rooms
| Other | Basement | 28'6'' x 34'0'' |
| Primary Bedroom | Second level | 12'4'' x 16'9'' |
| 4pc Bathroom | Second level | 5'6'' x 8'4'' |
| Bedroom | Second level | 10'2'' x 11'8'' |
| Bedroom | Second level | 8'11'' x 11'1'' |
| 2pc Bathroom | Main level | 4'8'' x 5'0'' |
| Family room | Main level | 11'5'' x 13'9'' |
| Kitchen | Main level | 9'1'' x 15'0'' |
| Living room | Main level | 10'10'' x 11'2'' |
| Dining room | Main level | 12'1'' x 13'8'' |
Details
- Sewer
- Municipal sewage system
- Cooling
- Central air conditioning
- Heating
- Forced air
- List aor
- Cornerstone
- Stories
- 2
- Basement
- Unfinished, Full
- Year built
- 1,997
- Appliances
- Washer, Refrigerator, Water meter, Gas stove(s), Dishwasher, Dryer, Microwave, Hood Fan, Window Coverings, Garage door opener
- Fireplace
- No
- Lot features
- Conservation/green belt, Sump Pump, Automatic Garage Door Opener
- Water source
- Municipal water
- Structure type
- House
- Parking features
- Attached Garage
- Tax annual amount
- 5,472.37
- Exterior features
- Vinyl siding
- Foundation details
- Poured Concrete
- Zoning description
- RO3
- Architectural style
- Other
- Bedrooms above grade
- 3
- Bedrooms below grade
- 0
- Property attached
- No
- Above grade finished area
- 1,632
More in Burlington

The trademarks REALTOR®, REALTORS®, and the REALTOR® logo are controlled by The Canadian Real Estate Association (CREA) and identify real estate professionals who are members of CREA. The trademarks MLS®, Multiple Listing Service® and the associated logos are owned by CREA and identify the quality of services provided by real estate professionals who are members of CREA. Listing data is provided by the REALTOR.ca Data Distribution Facility (DDF®) and is deemed reliable but is not guaranteed accurate by CREA.