 1 / 25
660 OXFORD Road Unit# 35
Burlington, Ontario, L7N3M1
$499,900
Bedrooms
3
Bathrooms
2
Living area
1,254 square feet
Parking
2
Year built
1977
About this property
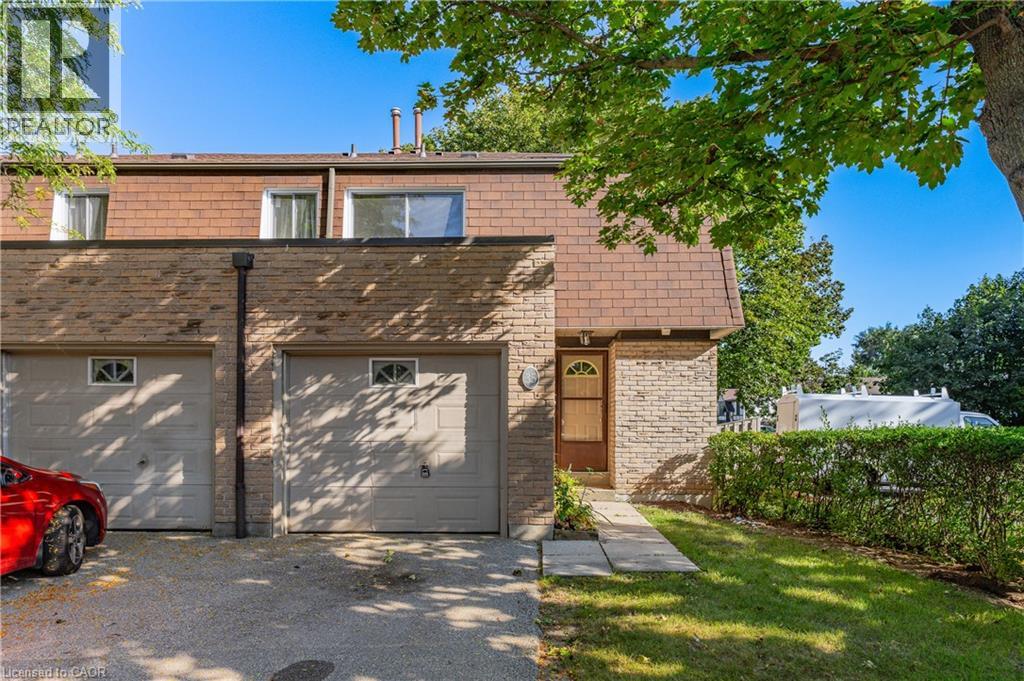
Bring your vision to this three-bedroom, 1.5-bathroom end-unit townhome in a highly convenient central Burlington location. Offering a practical main-floor layout with separate living and dining areas, an eat-in kitchen and a two-piece powder room, this home provides an excellent foundation for a complete transformation. Upstairs are three well-proportioned bedrooms and a four-piece bathroom, while the walkout basement offers additional space and exciting possibilities. An attached garage, private driveway, reasonable condo fees and the added privacy of an end unit complete the package. Ready for renovation, this property is an ideal opportunity for contractors, investors or buyers looking to customize a home and build value. Located close to Burlington Centre, schools, parks, restaurants, Burlington GO, highways, downtown Burlington and the waterfront. A smart opportunity in a location that will continue to reward your investment. (id:66779)
Rooms
| 4pc Bathroom | Second level | — |
| 2pc Bathroom | Main level | — |
| Foyer | Main level | 8'0'' x 11'9'' |
| Utility room | Lower level | 14'11'' x 14'7'' |
| Recreation room | Lower level | 18'2'' x 13'0'' |
| Bedroom | Second level | 8'10'' x 12'0'' |
| Bedroom | Second level | 9'0'' x 15'8'' |
| Primary Bedroom | Second level | 16'2'' x 10'11'' |
| Living room | Main level | 10'6'' x 17'2'' |
| Dining room | Main level | 7'10'' x 8'2'' |
| Kitchen | Main level | 11'5'' x 13'11'' |
Details
- Sewer
- Municipal sewage system
- Cooling
- Central air conditioning
- Heating
- Forced air, Natural gas
- List aor
- Cornerstone
- Stories
- 2
- Basement
- Partially finished, Full
- Year built
- 1,977
- Appliances
- Washer, Refrigerator, Stove, Dryer
- Directions
- GUELPH LINE TO WOODWARD AVE.- LEFT ON OXFORD RD.
- Fireplace
- No
- Lot features
- Corner Site, Paved driveway, Private Yard
- Water source
- Municipal water
- Structure type
- Row / Townhouse
- Association fee
- 485
- Parking features
- Attached Garage
- Tax annual amount
- 3,206
- Exterior features
- Brick, Other
- Community features
- Quiet Area, School Bus
- Foundation details
- Block
- Zoning description
- RL5-190
- Bedrooms above grade
- 3
- Bedrooms below grade
- 0
- Property attached
- Yes
- Above grade finished area
- 1,254
- Association fee includes
- Landscaping, Property Management, Water, Insurance, Parking
- Association fee frequency
- Monthly
More in Burlington



The trademarks REALTOR®, REALTORS®, and the REALTOR® logo are controlled by The Canadian Real Estate Association (CREA) and identify real estate professionals who are members of CREA. The trademarks MLS®, Multiple Listing Service® and the associated logos are owned by CREA and identify the quality of services provided by real estate professionals who are members of CREA. Listing data is provided by the REALTOR.ca Data Distribution Facility (DDF®) and is deemed reliable but is not guaranteed accurate by CREA.