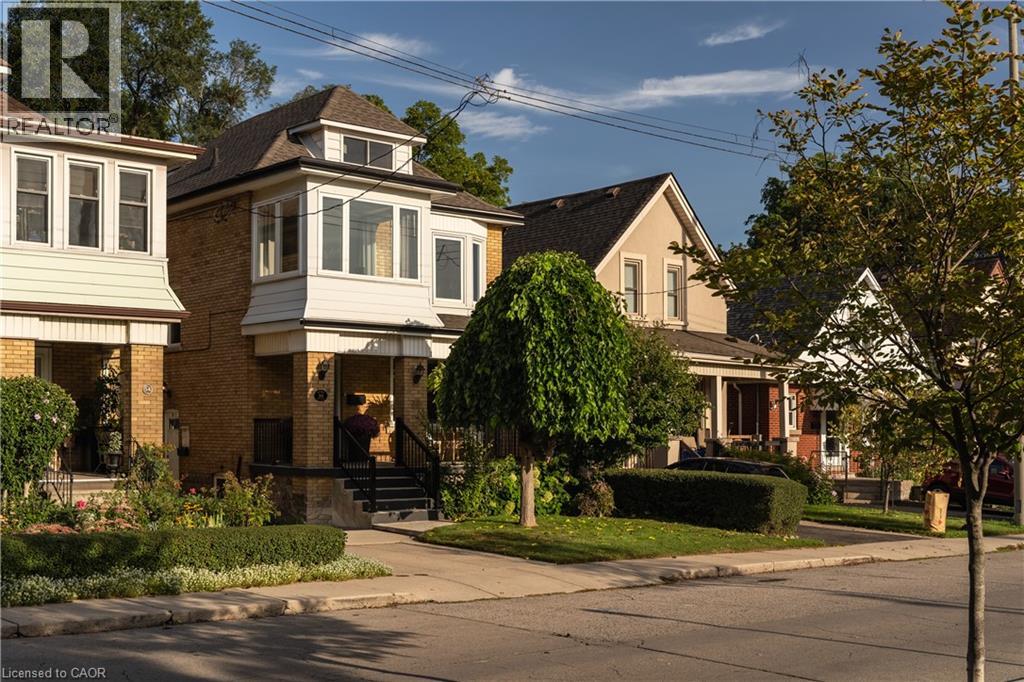
 1 / 25
50 NORWAY Avenue
Hamilton, Ontario, L8M2V7
$749,900
Bedrooms
4
Bathrooms
4
Living area
1,566 square feet
Parking
2
About this property
Completely renovated while still feeling at home in its Hamilton neighbourhood, 50 Norway Ave is a bright and thoughtfully updated four-bedroom home with plenty of space to spread out. The sun-filled office/third bedroom is an especially lovely spot to work from home, while a separate entrance leads to a self-contained in-law suite with its own meter, offering flexibility for family, guests or additional living space. But the real surprise is out back: an exceptionally deep, private backyard that feels like your own little escape, with room for gardens, kids, entertaining and long summer evenings. Set in the Adelaide Hoodless school catchment and close to Gage Park, Rooney’s and the shops, cafés and everyday amenities of the surrounding neighbourhood, this is a home that pairs a fresh, complete renovation with the space, character and established feel that make Hamilton’s older neighbourhoods so appealing. (id:66779)
Rooms
| Bedroom | Lower level | 11'11'' x 9'1'' |
| Kitchen | Lower level | 16'5'' x 16'0'' |
| 3pc Bathroom | Lower level | 5'5'' x 5'10'' |
| Recreation room | Lower level | 8'0'' x 14'0'' |
| Bedroom | Third level | 22'3'' x 17'2'' |
| Bedroom | Second level | 13'3'' x 10'9'' |
| Bedroom | Second level | 16'7'' x 7'9'' |
| 3pc Bathroom | Second level | 6'8'' x 9'2'' |
| 3pc Bathroom | Second level | 6'6'' x 5'8'' |
| Living room | Main level | 15'5'' x 11'11'' |
| Kitchen | Main level | 16'0'' x 11'2'' |
| Dining room | Main level | 10'5'' x 9'5'' |
| 2pc Bathroom | Main level | 3'3'' x 4'9'' |
Details
- Sewer
- Municipal sewage system
- Cooling
- Central air conditioning
- Heating
- Forced air, Natural gas
- List aor
- Cornerstone
- Stories
- 2.5
- Basement
- Finished, Full
- Appliances
- Washer, Refrigerator, Stove, Dryer
- Directions
- Main St E & Gage Ave S
- Fireplace
- No
- Lot features
- Shared Driveway, In-Law Suite
- Water source
- Municipal water
- Structure type
- House
- Parking features
- Detached Garage, Open
- Tax annual amount
- 5,637.19
- Exterior features
- Brick
- Zoning description
- D
- Architectural style
- Other
- Bedrooms above grade
- 3
- Bedrooms below grade
- 1
- Property attached
- No
- Above grade finished area
- 1,566
More in Hamilton

The trademarks REALTOR®, REALTORS®, and the REALTOR® logo are controlled by The Canadian Real Estate Association (CREA) and identify real estate professionals who are members of CREA. The trademarks MLS®, Multiple Listing Service® and the associated logos are owned by CREA and identify the quality of services provided by real estate professionals who are members of CREA. Listing data is provided by the REALTOR.ca Data Distribution Facility (DDF®) and is deemed reliable but is not guaranteed accurate by CREA.