 1 / 25
50 NEWTON REED CRESCENT
Uxbridge, Ontario, L9P0R3
$2,588,888
Bedrooms
4
Bathrooms
4
Parking
12
About this property
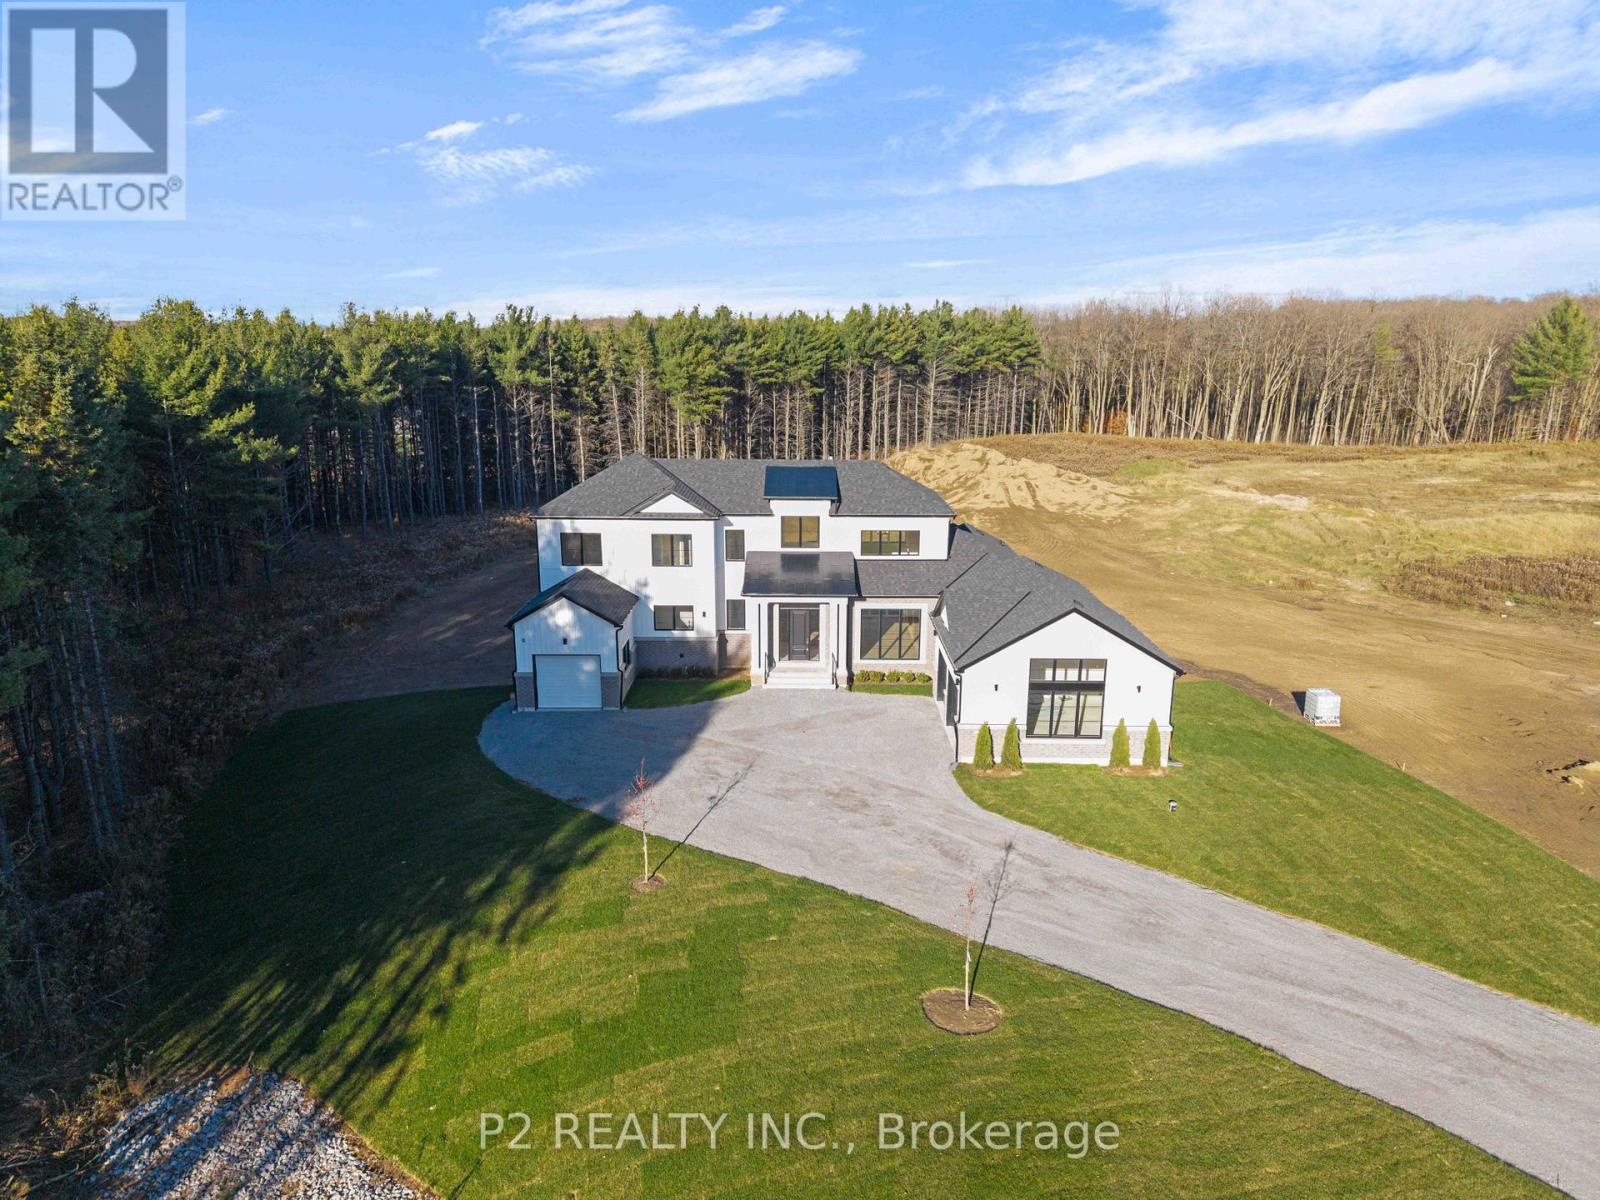
Welcome to the Brand New Never Lived In Glen Abbey Model - A masterpiece of design, offering over 3,100 sqft of refined finished living followed by an additional 2,000 sqft of lower level space for endless opportunities. Home is situated on over 1.4 acres of natural surroundings. A grand 8 foot entry door leads into endless features including smooth ceilings, soaring 20 ft heights in the living area, hardwood flooring, elegant oak staircases, wide baseboards and a stunning fireplace that anchors the heart of the home. Kitchen is both sophisticated and functional featuring quartz counters, custom cabinetry, rich hardwood flowing seamlessly across the main floor, complemented by warm berber in the upper bedrooms. Main floor primary ensuite features a spa-like 5 pc ensuite that further leads in to your closet space. This home is a statement of craftsmanship, elegance, and enduring quality! (id:66779)
Rooms
| Kitchen | Ground level | — |
| Living room | Ground level | — |
| Dining room | Ground level | — |
| Primary Bedroom | Ground level | — |
| Bedroom 2 | Second level | — |
| Bedroom 3 | Second level | — |
| Bedroom 4 | Second level | — |
Details
- Sewer
- Septic System
- Cooling
- Central air conditioning
- Heating
- Forced air, Natural gas
- List aor
- Toronto
- Stories
- 1.5
- Basement
- Walk out, N/A
- Flooring
- Hardwood, Carpeted
- Appliances
- Refrigerator, Dishwasher, Range, Oven, Microwave, Oven - Built-In
- Directions
- Cross Streets: Concession Rd 4 & Goodwood Rd. ** Directions: Concession Rd 4 & Goodwood Road.
- Fireplace
- Yes
- Lot features
- Irregular lot size
- Structure type
- House
- Parking features
- Attached Garage, Garage
- Tax annual amount
- 4,849
- Building features
- Fireplace(s)
- Exterior features
- Wood, Stone
- Foundation details
- Concrete
- Lot size dimensions
- 131.1 x 471.4 FT ; 306.94 LF, 127.51 LR, 126.45 R
- Bedrooms above grade
- 4
- Property attached
- No
More in Uxbridge

The trademarks REALTOR®, REALTORS®, and the REALTOR® logo are controlled by The Canadian Real Estate Association (CREA) and identify real estate professionals who are members of CREA. The trademarks MLS®, Multiple Listing Service® and the associated logos are owned by CREA and identify the quality of services provided by real estate professionals who are members of CREA. Listing data is provided by the REALTOR.ca Data Distribution Facility (DDF®) and is deemed reliable but is not guaranteed accurate by CREA.