 1 / 25
10329 REGIONAL RD NO 1
Uxbridge, Ontario, L9P1R3
$779,000
Bedrooms
3
Bathrooms
1
Parking
5
About this property
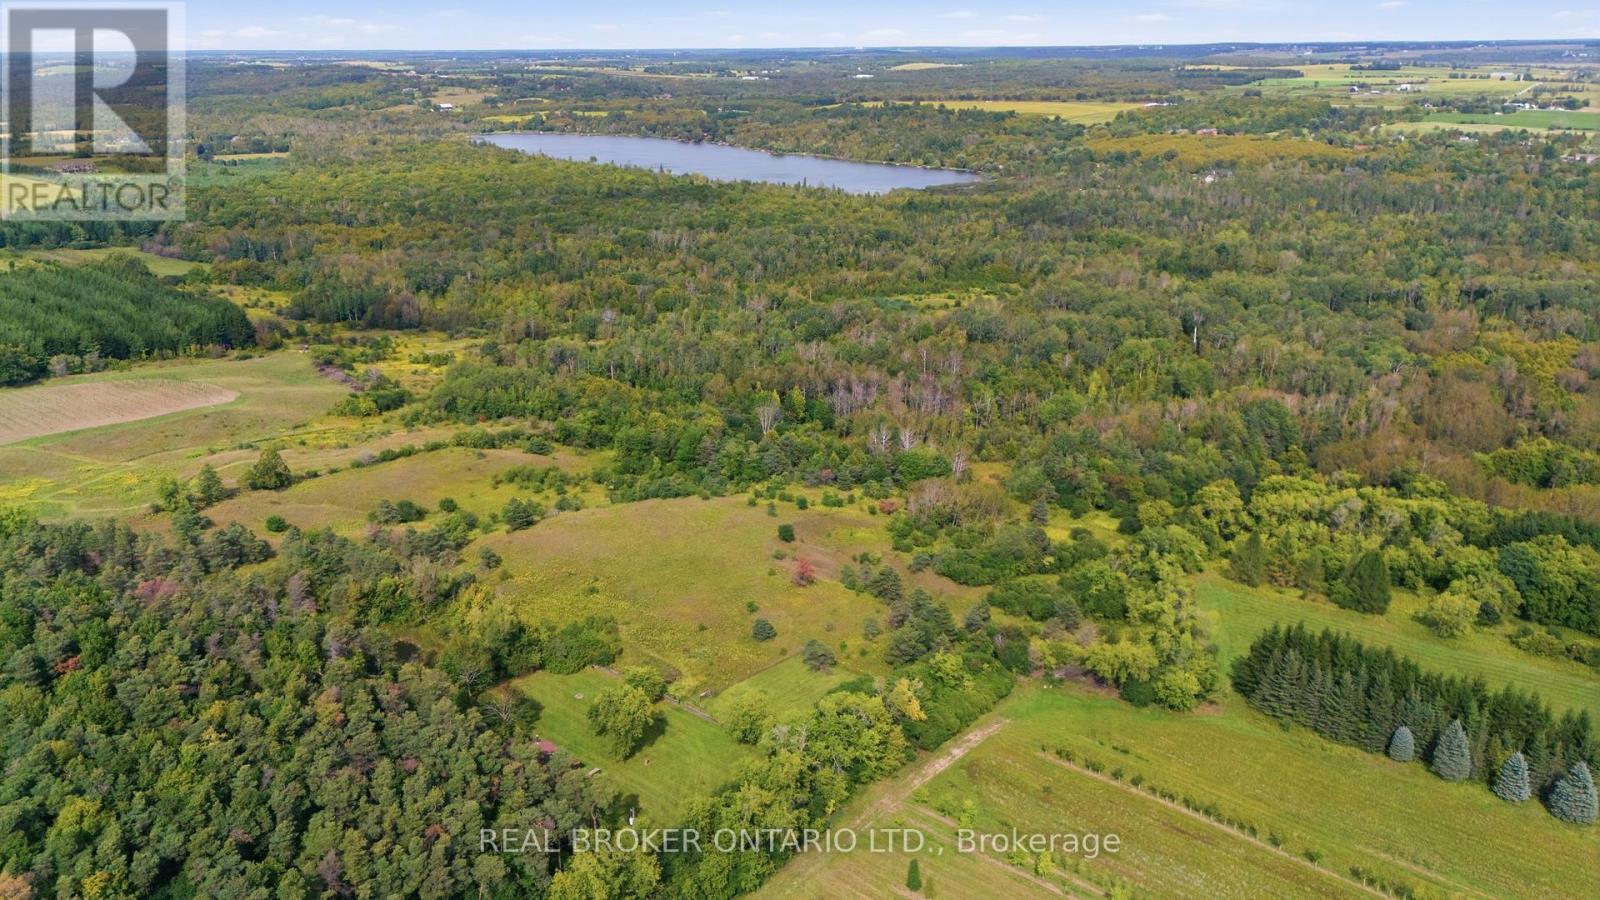
Escape to 65 acres of complete privacy, breathtaking panoramic views and untouched natural beauty, just 8 minutes north of downtown Uxbridge. Backing onto the Uxbridge Brook, which winds its way into Wagner Lake, this remarkable property is tucked well away from the road and surrounded by mature trees, offering the kind of peace and seclusion that is increasingly hard to find. At its heart sits a charming 3-bedroom, 3-season Pan-Abode cabin, constructed from interlocking solid Western Red Cedar logs and positioned to take in incredible unobstructed easterly views that seem to go on forever. Warm, rustic and full of character, the approximately 952 sq. ft. cabin is the perfect weekend retreat, recreational getaway or private escape from the pace of everyday life. A fully fenced area provides a secure outdoor space for dogs to roam and enjoy the property. Serviced by hydro, a drilled well and septic system, with potential to winterize the cabin for extended use. Explore rolling terrain, mature woods, ravine and creek areas, and a former pond with exciting potential to be restored into your own private swimming or fishing hole. A portion of the property is environmentally protected and forms part of the Oak Ridges Moraine, helping preserve the natural beauty of the surrounding landscape. Accessed from Durham Regional Road 1 via a right-of-way through neighbouring farmland, arriving here feels like leaving everything behind. Whether you're looking for a family retreat, recreational property, a place to reconnect with nature or simply somewhere completely private to escape, this is a truly special piece of Uxbridge countryside. NB: Driveway is a right-of-way and not included on title of property for sale. (id:66779)
Rooms
| Living room | Main level | — |
| Dining room | Main level | — |
| Kitchen | Main level | — |
| Bedroom | Main level | — |
| Bedroom 2 | Main level | — |
| Bedroom 3 | Main level | — |
Details
- View
- View, Valley view
- Sewer
- Septic System
- Cooling
- None
- Heating
- Baseboard heaters, Electric, Wood
- List aor
- Toronto
- Stories
- 1
- Tax year
- 2,025
- Basement
- Crawl space
- Utilities
- Electricity
- Appliances
- Refrigerator, Stove, Microwave, Window Coverings, Water Heater
- Directions
- Cross Streets: Concession 7 & Ashworth Rd. ** Directions: North Of Sanford.
- Fireplace
- Yes
- Lot features
- Wooded area, Ravine, Open space, Conservation/green belt, Dry, Carpet Free
- Water source
- Drilled Well
- Structure type
- House
- Fireplaces total
- 1
- Parking features
- No Garage
- Tax annual amount
- 6,211.29
- Building features
- Fireplace(s)
- Exterior features
- Log
- Fireplace features
- Woodstove
- Foundation details
- Block
- Lot size dimensions
- 1385 x 2200 FT
- Zoning description
- Rural Single Family Dwelling
- Architectural style
- Bungalow
- Bedrooms above grade
- 3
- Property attached
- No
More in Uxbridge

The trademarks REALTOR®, REALTORS®, and the REALTOR® logo are controlled by The Canadian Real Estate Association (CREA) and identify real estate professionals who are members of CREA. The trademarks MLS®, Multiple Listing Service® and the associated logos are owned by CREA and identify the quality of services provided by real estate professionals who are members of CREA. Listing data is provided by the REALTOR.ca Data Distribution Facility (DDF®) and is deemed reliable but is not guaranteed accurate by CREA.