 1 / 25
5 ROSE GLEN CRESCENT
Niagara-on-the-Lake (Virgil), Ontario, L0S1J0
$719,000
Bedrooms
2
Bathrooms
3
Parking
2
About this property
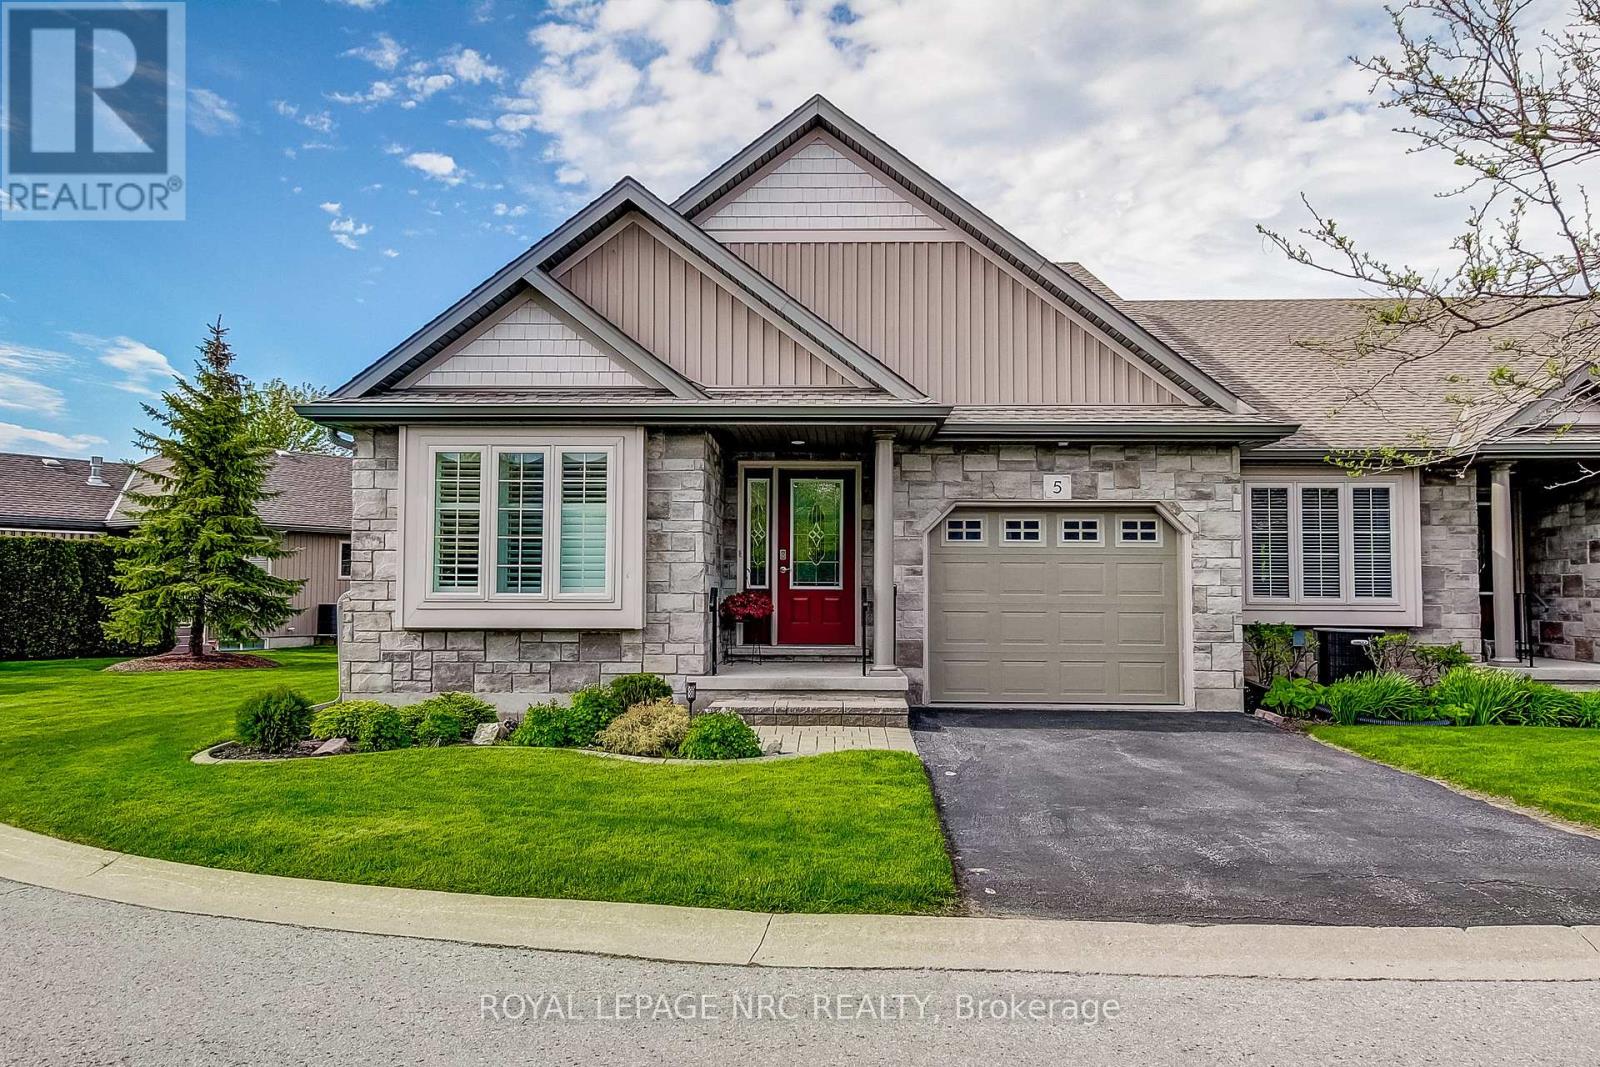
Luxury, low-maintenance living in the heart of Virgil. Welcome to Unit 5 at Rose Glen Estates a premium end-unit bungalow townhome that effortlessly combines sophisticated upgrades with unbeatable value. The open-concept main floor features a seamless flow, perfect for entertaining or downsizing in style. The chef-inspired kitchen boasts upgraded solid stone countertops, premium cabinetry, and a suite of high-end KitchenAid and Bosch appliances, ensuring a sleek, modern cooking experience. For ultimate convenience, the home features a built-in central vacuum system, making maintenance effortless across both levels. The functional layout overlooks the spacious living areas bathed in natural light from extra side windows. while the generous primary bedroom offers easy access to main-floor amenities. A second bedroom with striking cathedral ceilings, a full four-piece bath, and dedicated laundry space compliment the rest of the main floor. The basement adds incredible living flexibility offering a massive recreation room, media/office space, a third bathroom and storage/hobby rooms. Enjoy the private trellis covered deck that steps down to a flag stone patio. Steps away from Virgil's boutique shopping, local groceries, medical services, and world-class wineries, all while being just a short drive from historic Old Town. This home is turn key full of upgrades and provides a desirable location. (id:66779)
Rooms
| Bedroom | Main level | — |
| Bathroom | Basement | — |
| Other | Basement | — |
| Utility room | Basement | — |
| Other | Basement | — |
| Other | Basement | — |
| Laundry room | Main level | — |
| Bathroom | Main level | — |
| Kitchen | Main level | — |
| Dining room | Main level | — |
| Living room | Main level | — |
| Primary Bedroom | Main level | — |
| Bathroom | Main level | — |
| Recreational, Games room | Basement | — |
| Office | Basement | — |
Details
- Cooling
- Central air conditioning
- Heating
- Forced air, Natural gas
- List aor
- Niagara
- Stories
- 1
- Basement
- Partially finished, Full
- Appliances
- Washer, Refrigerator, Water meter, Dishwasher, Stove, Dryer, Microwave
- Directions
- Cross Streets: Loretta & Rose Glen. ** Directions: Loretta Dr to Rose Glen Crescent.
- Fireplace
- Yes
- Lot features
- Flat site, Sump Pump
- Association fee
- 329.3
- Association name
- Greenbelt Property Manager
- Fireplaces total
- 1
- Parking features
- Attached Garage, Garage
- Tax annual amount
- 4,790
- Building features
- Fireplace(s)
- Exterior features
- Stone, Vinyl siding
- Community features
- Pets Allowed With Restrictions
- Foundation details
- Poured Concrete
- Lot size dimensions
- .
- Zoning description
- M14
- Architectural style
- Bungalow
- Bedrooms above grade
- 2
- Association fee includes
- Common Area Maintenance, Cable TV
- Association fee frequency
- Monthly
More in Niagara-on-the-Lake

The trademarks REALTOR®, REALTORS®, and the REALTOR® logo are controlled by The Canadian Real Estate Association (CREA) and identify real estate professionals who are members of CREA. The trademarks MLS®, Multiple Listing Service® and the associated logos are owned by CREA and identify the quality of services provided by real estate professionals who are members of CREA. Listing data is provided by the REALTOR.ca Data Distribution Facility (DDF®) and is deemed reliable but is not guaranteed accurate by CREA.