 1 / 25
5 CARN CASTLE Gate Unit# 32
St. Catharines, Ontario, L2N5V4
$1,279,000
Bedrooms
4
Bathrooms
3
Living area
4,388 square feet
Parking
4
Year built
1985
About this property
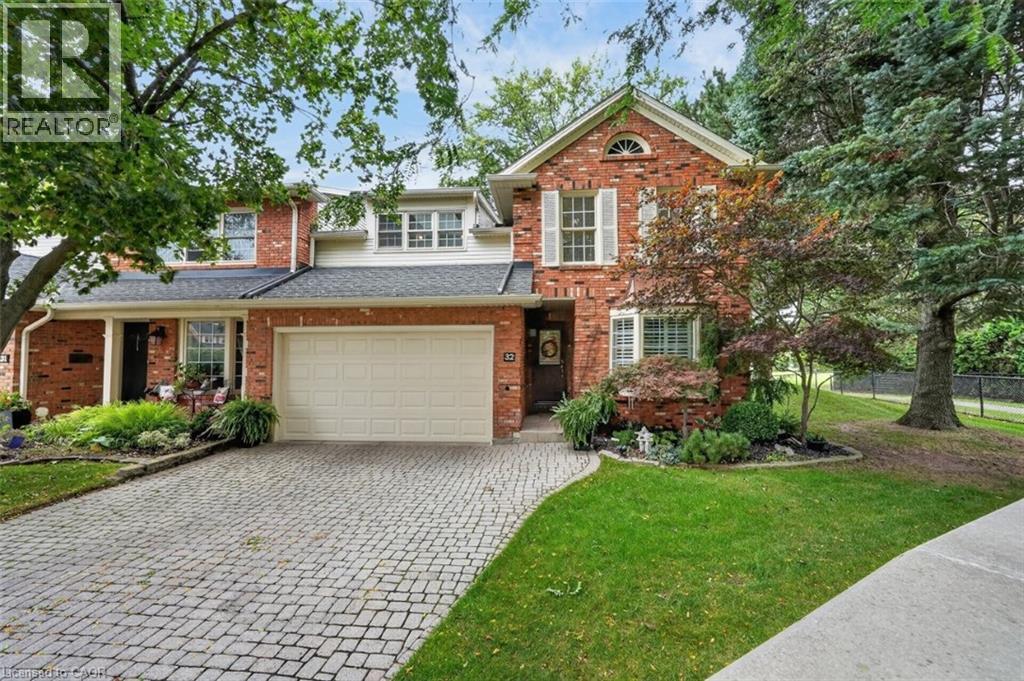
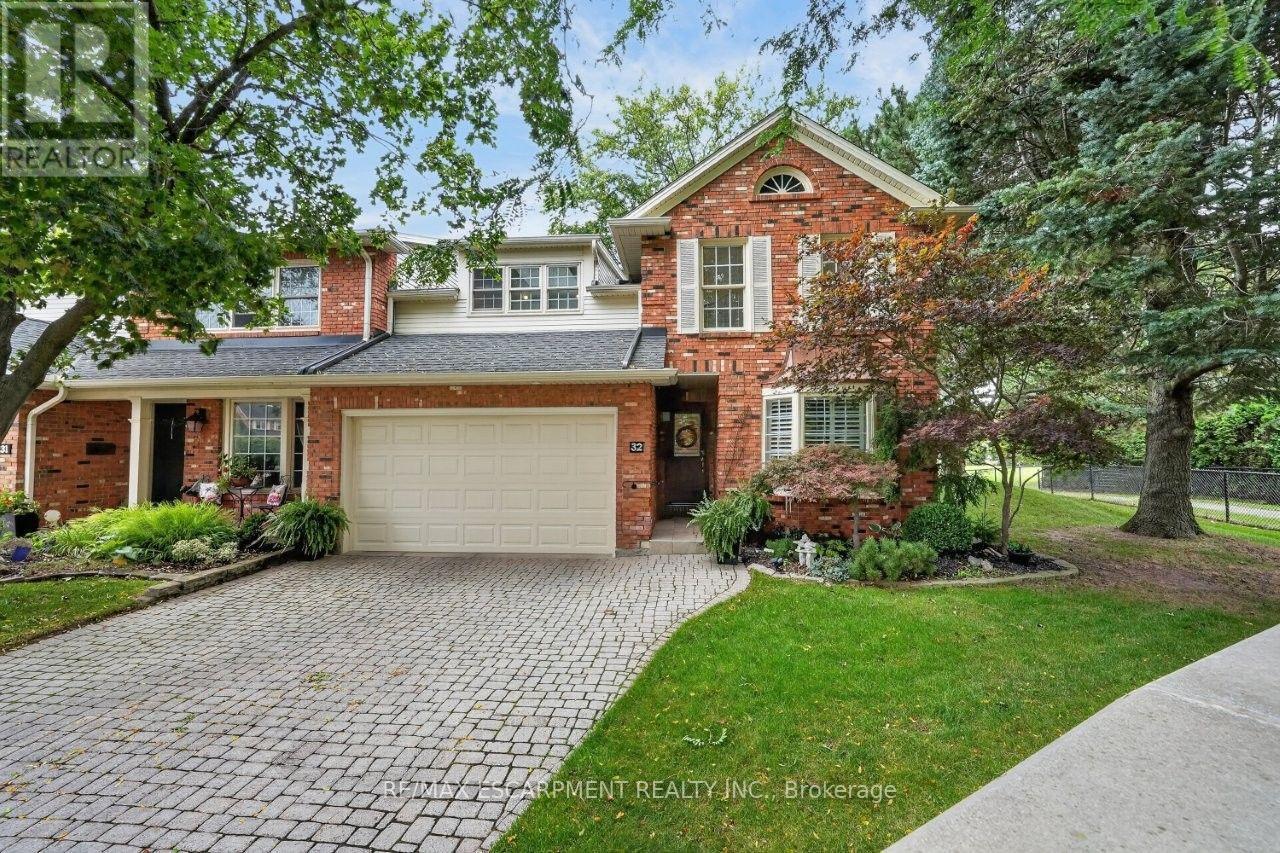
YOUR PRIVATE PARKSIDE ESCAPE…Located in the sought-after Harbour Pointe Community, 32-5 Carn Castle Gate, St. Catharines is found tucked away in a peaceful, quiet enclave. Imagine having LAKE ONTARIO, Lakeside Park Beach, Port Dalhousie Pier Marina, Yacht Club restaurant, harbour, parks, waterfront trails, restaurants, and the unmistakable charm of Port Dalhousie w/all it has to offer, just a short stroll away. This impressive END UNIT boasts LAKE VIEWS, over 2,700 sq ft, 4 bedrooms & 3 baths, giving you exceptional space to live, entertain & unwind. Hardwood flows throughout the main level, where the kitchen features an island, brkfst bar, wall pantry, cooktop, BI oven & microwave, pot lights & undermount lighting. A separate dining area and inviting family room w/GAS FIREPLACE & WET BAR create plenty of room to gather, while a convenient MF BEDROOM (or den), 3-pc bath & laundry room w/inside entry from the attached garage add everyday ease. Updated staircase w/new railings lead to the second level, where you’ll discover even more room to relax - spacious LOFT living room w/wet bar, enclosed SUNROOM w/LAKE VIEWS and overlooking the park, oversized windows providing abundant natural light, plus two updated SKYLIGHTS. Completing the upper level are three bedrooms, including the primary retreat featuring a walk-in closet and 4-pc ensuite w/HEATED FLOOR & towel rack, large WALK-IN shower, along w/an additional 4-pc bath. Downstairs, a generous RECREATION ROOM adds another place to escape, w/workshop and storage space nearby. Outdoors, enjoy a covered rear patio facing the park, plus access to the residents’ private INGROUND POOL area. Condo fees include water, special Cogeco pricing, high speed internet, roof, snow removal & more. Enjoy morning walks by the water, a sunny boat cruise, dinner in the village, and relaxed weekends at the lake as part of everyday life. Some images virtually staged. CLICK ON MULTIMEDIA for video tour, drone photos & more. (id:66779)
Rooms
| 3pc Bathroom | Main level | 11'10'' x 5'0'' |
| Utility room | Basement | 23'4'' x 18'2'' |
| Storage | Basement | 16'10'' x 14'5'' |
| Recreation room | Basement | 29'3'' x 12'5'' |
| 4pc Bathroom | Second level | 9'4'' x 5'0'' |
| Bedroom | Second level | 14'5'' x 14'0'' |
| Bedroom | Second level | 12'1'' x 12'9'' |
| 4pc Ensuite bath | Second level | 6'0'' x 12'8'' |
| Primary Bedroom | Second level | 18'0'' x 13'0'' |
| Sunroom | Second level | 8'0'' x 17'8'' |
| Living room | Second level | 17'6'' x 17'8'' |
| Laundry room | Main level | 5'7'' x 12'8'' |
| Bedroom | Main level | 13'4'' x 10'0'' |
| Family room | Main level | 17'0'' x 18'0'' |
| Dining room | Main level | 11'10'' x 12'8'' |
| Kitchen | Main level | 12'2'' x 12'8'' |
Details
- View
- Lake view
- Sewer
- Municipal sewage system
- Cooling
- Central air conditioning
- Heating
- Forced air, Natural gas
- List aor
- Cornerstone
- Stories
- 2
- Basement
- Finished, Full
- Year built
- 1,985
- Appliances
- Washer, Refrigerator, Central Vacuum, Dishwasher, Stove, Microwave, Oven - Built-In, Window Coverings, Microwave Built-in
- Directions
- From QEW, Exit Ontario St, North on Ontario St, becomes Lakeshore Rd, Left on Westgate Park Dr, Left on Carn Castle Gate. Stay to the right of the circle.
- Fireplace
- Yes
- Lot features
- Automatic Garage Door Opener
- Water source
- Municipal water
- Pool features
- Inground pool
- Structure type
- Row / Townhouse
- Water body name
- Lake Ontario
- Association fee
- 1,011.39
- Fireplaces total
- 1
- Parking features
- Attached Garage
- Tax annual amount
- 11,716.31
- Exterior features
- Concrete, Brick Veneer
- Security features
- Alarm system, Smoke Detectors
- Community features
- Community Centre
- Foundation details
- Poured Concrete
- Zoning description
- R3
- Bedrooms above grade
- 4
- Bedrooms below grade
- 0
- Property attached
- Yes
- Waterfront features
- Waterfront
- Above grade finished area
- 2,784
- Association fee includes
- Landscaping, Property Management, Cable TV, Water, Insurance, Parking
- Below grade finished area
- 1,604
- Association fee frequency
- Monthly
More in St. Catharines

The trademarks REALTOR®, REALTORS®, and the REALTOR® logo are controlled by The Canadian Real Estate Association (CREA) and identify real estate professionals who are members of CREA. The trademarks MLS®, Multiple Listing Service® and the associated logos are owned by CREA and identify the quality of services provided by real estate professionals who are members of CREA. Listing data is provided by the REALTOR.ca Data Distribution Facility (DDF®) and is deemed reliable but is not guaranteed accurate by CREA.