 1 / 25
563 BUNTING ROAD
St. Catharines (Bunting/Linwell), Ontario, L2M3A4
$624,900
Bedrooms
3
Bathrooms
2
Parking
5
About this property
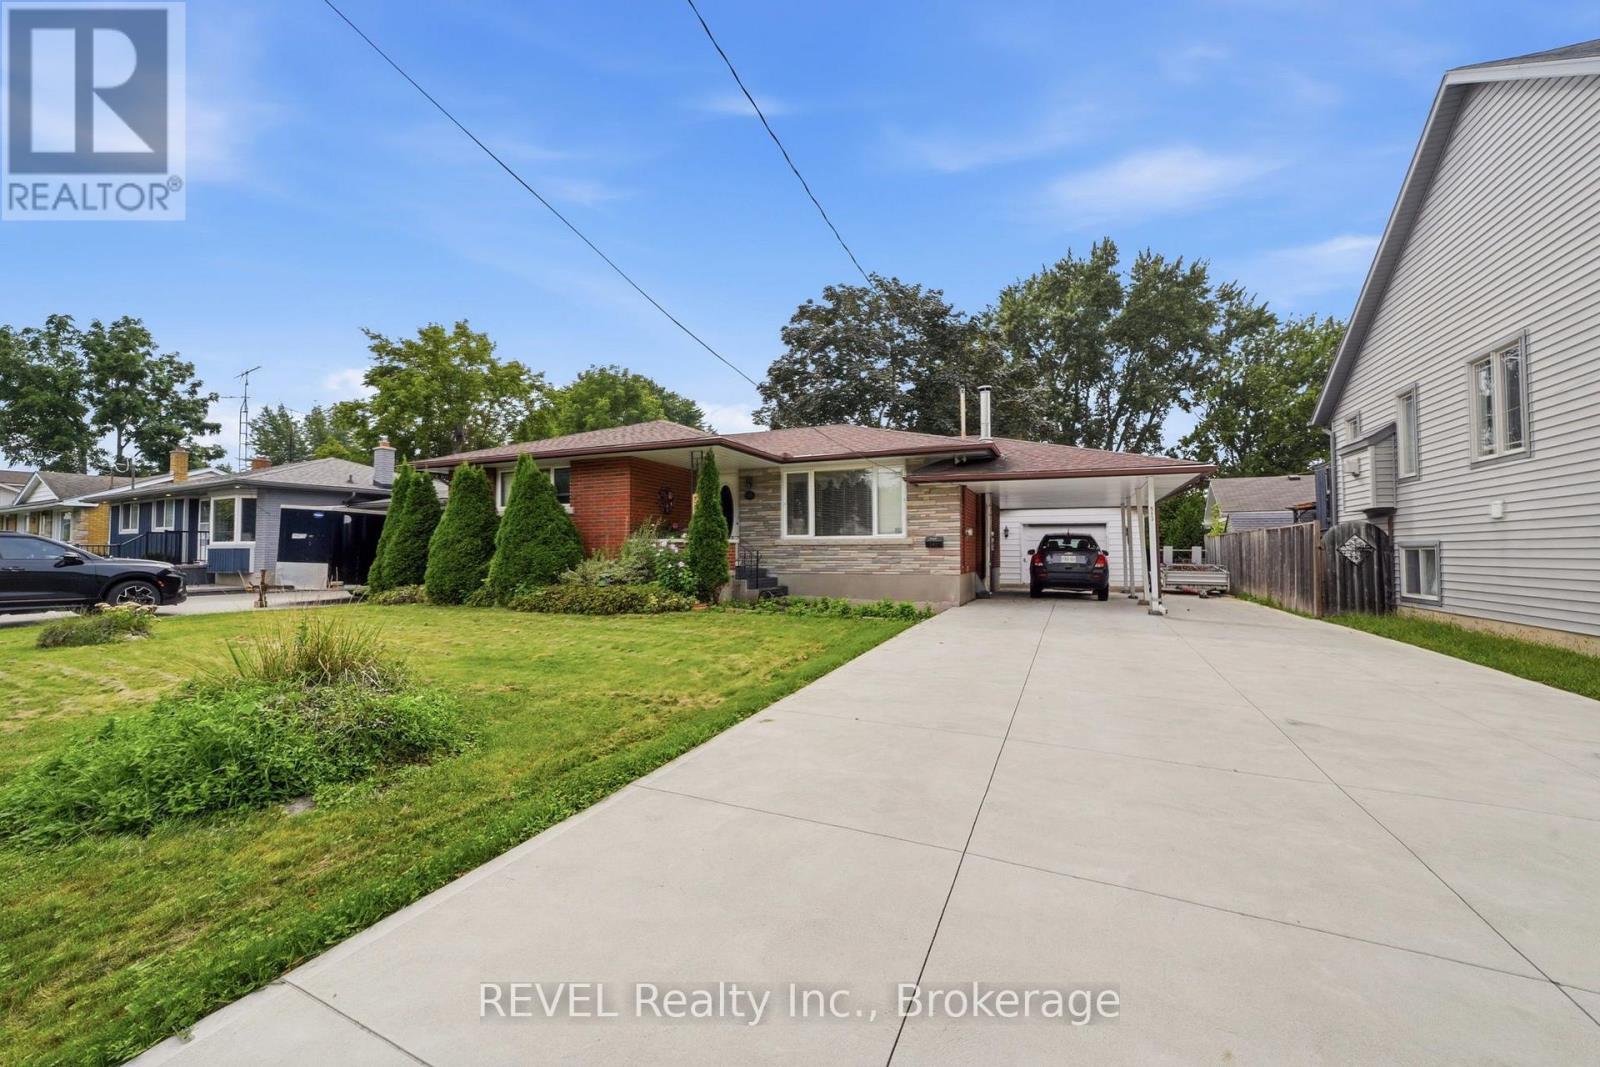
Spacious 3 bedroom, 2 bath bungalow located minutes to the Welland Canal and scenic walking and biking trails. The sandy municipal beaches on Lake Ontario are a 10 minute drive away! Conveniently located near shopping, public and catholic schools and public transit . This home features a covered front porch, double concrete driveway, carport and a 16' x 24' detached garage. The garage has a concrete floor, hydro and patio doors that lead to a concrete patio. The private backyard also has a 10' x 10' log shed and additional storage shed. Entering the home you'll find updated hardwood flooring in the living room, hallway and bedroom areas. The eat-in kitchen features sliding patio doors to the backyard. Downstairs you find a large finished recreation room with a gas fireplace and a bar area for entertaining. There's plenty of room if you need the space for a 4th bedroom or office. Also located on the lower level is a cold storage room, 3 piece bathroom, laundry and utility rooms. All appliances are negotiable. (id:66779)
Rooms
| Living room | Main level | — |
| Utility room | Basement | — |
| Kitchen | Main level | — |
| Primary Bedroom | Main level | — |
| Bedroom 2 | Main level | — |
| Bedroom 3 | Main level | — |
| Foyer | Main level | — |
| Recreational, Games room | Basement | — |
| Recreational, Games room | Basement | — |
| Recreational, Games room | Basement | — |
| Laundry room | Basement | — |
Details
- View
- View
- Sewer
- Sanitary sewer
- Cooling
- Central air conditioning
- Heating
- Forced air, Natural gas
- List aor
- Niagara
- Stories
- 1
- Tax year
- 2,025
- Basement
- Partially finished, Walk-up, N/A, N/A
- Utilities
- Sewer, Electricity, Cable
- Appliances
- Water meter, Central Vacuum, Window Coverings, Water Heater
- Directions
- Cross Streets: Bunting and Linwell. ** Directions: Bunting Rd just south of Linwell Rd.
- Fireplace
- Yes
- Lot features
- Irregular lot size
- Water source
- Municipal water
- Structure type
- House
- Fireplaces total
- 1
- Parking features
- Detached Garage, Garage
- Tax annual amount
- 4,900.22
- Building features
- Fireplace(s)
- Exterior features
- Brick
- Fireplace features
- Insert
- Foundation details
- Poured Concrete
- Lot size dimensions
- 65 x 150.9 FT
- Zoning description
- R1
- Architectural style
- Bungalow
- Bedrooms above grade
- 3
- Property attached
- No
More in St. Catharines

The trademarks REALTOR®, REALTORS®, and the REALTOR® logo are controlled by The Canadian Real Estate Association (CREA) and identify real estate professionals who are members of CREA. The trademarks MLS®, Multiple Listing Service® and the associated logos are owned by CREA and identify the quality of services provided by real estate professionals who are members of CREA. Listing data is provided by the REALTOR.ca Data Distribution Facility (DDF®) and is deemed reliable but is not guaranteed accurate by CREA.