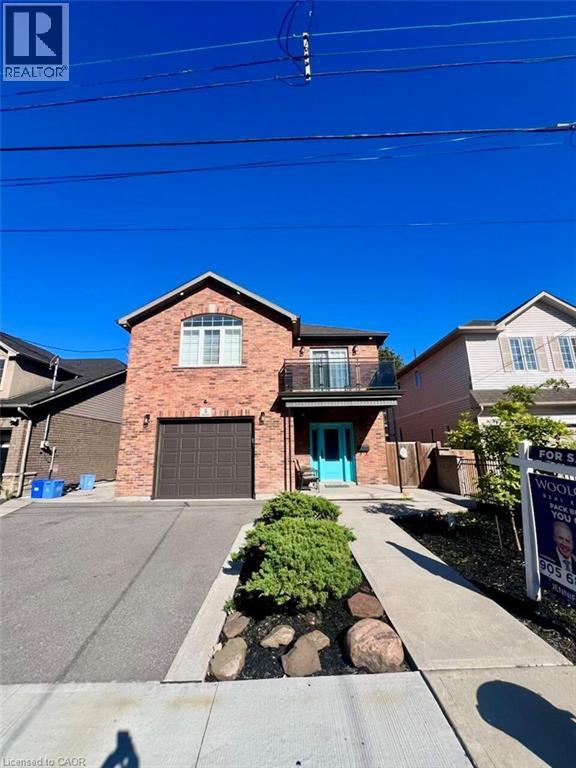
 1 / 25
5 ARDEN Avenue
Hamilton, Ontario, L8H7C2
$999,900
Bedrooms
4
Bathrooms
2
Living area
1,940 square feet
Parking
3
Year built
2018
About this property
Welcome to 5 Arden Ave a beautifully custom built 2 storey home offering 1940 sq feet. Home has 4 bedrooms plus a den on main floor, 9 ft ceilings throughout, 3 full bathrooms, and garage. Quality workmanship is evident in this home especially the custom gourmet kitchen and open concept living room. Home is situated only a couple minute walk to hamilton beach front and only a 5 minute drive to Burlington and QEW access. Don't hesitate and own this custom home and become a member of Hamilton waterfront community! (id:66779)
Rooms
| 5pc Bathroom | Second level | — |
| Bedroom | Second level | 12'2'' x 14'9'' |
| Bedroom | Second level | 12'3'' x 8'9'' |
| Bedroom | Second level | 11'11'' x 11'5'' |
| 4pc Bathroom | Second level | — |
| Primary Bedroom | Second level | 14'1'' x 17'6'' |
| Dining room | Main level | 9'0'' x 10'1'' |
| Living room | Main level | 22'8'' x 16'6'' |
Details
- View
- Lake view
- Sewer
- Municipal sewage system
- Cooling
- Central air conditioning
- Heating
- Natural gas
- List aor
- Cornerstone
- Stories
- 2
- Basement
- None
- Year built
- 2,018
- Appliances
- Refrigerator, Dishwasher, Stove, Dryer, Hood Fan, Window Coverings, Microwave Built-in
- Directions
- North on Beach Blvd, Left onto Arden Ave
- Fireplace
- Yes
- Lot features
- Cul-de-sac, Automatic Garage Door Opener
- Water source
- Municipal water
- Structure type
- House
- Fireplaces total
- 1
- Parking features
- Attached Garage
- Tax annual amount
- 7,200
- Exterior features
- Brick
- Security features
- Alarm system, Smoke Detectors
- Fireplace features
- Insert
- Foundation details
- Poured Concrete
- Zoning description
- R1
- Architectural style
- Other
- Bedrooms above grade
- 4
- Bedrooms below grade
- 0
- Property attached
- No
- Above grade finished area
- 1,940
More in Hamilton

The trademarks REALTOR®, REALTORS®, and the REALTOR® logo are controlled by The Canadian Real Estate Association (CREA) and identify real estate professionals who are members of CREA. The trademarks MLS®, Multiple Listing Service® and the associated logos are owned by CREA and identify the quality of services provided by real estate professionals who are members of CREA. Listing data is provided by the REALTOR.ca Data Distribution Facility (DDF®) and is deemed reliable but is not guaranteed accurate by CREA.