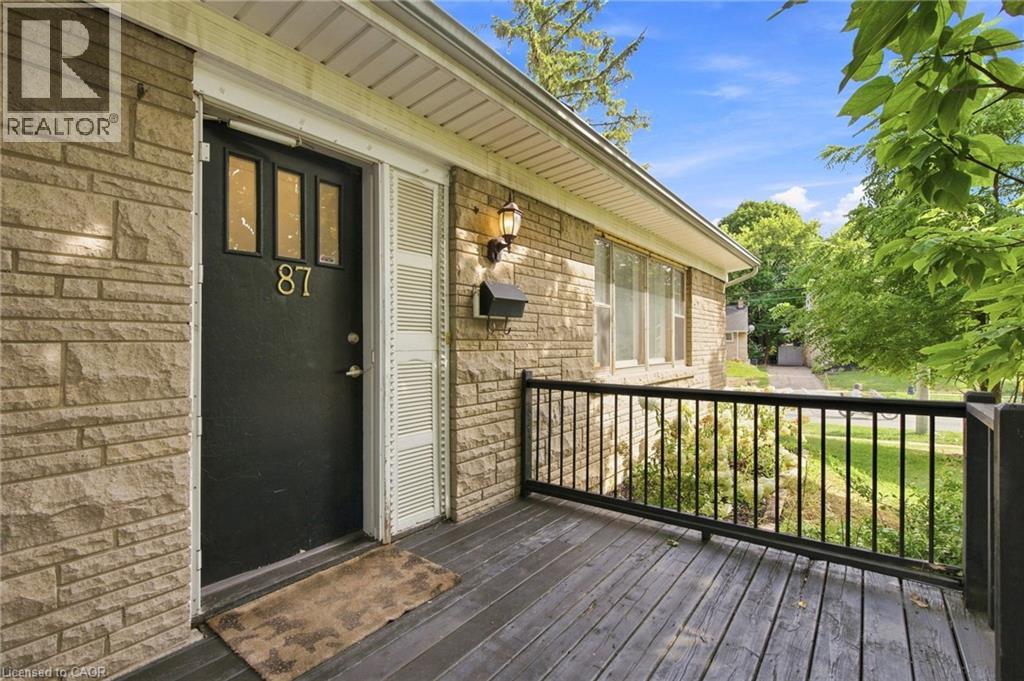
 1 / 25
87 RADFORD Street
Hamilton, Ontario, L8S3E5
$720,000
Bedrooms
5
Bathrooms
2
Living area
1,325 square feet
Parking
3
About this property
With over 1,400 sq. ft. of finished living space, this beautifully updated 3+2 bedroom corner-lot home is located in the highly desirable Ainslie Wood neighbourhood, just minutes from McMaster University, McMaster Hospital, Westdale Village, shopping, transit, and major highways. The bright, move-in ready layout features large windows, pot lights, updated flooring, a main-floor bedroom, and main-floor laundry. Upstairs offers two spacious bedrooms and an updated bathroom, while the finished basement with a separate entrance includes two additional bedrooms, a kitchenette, a 3-piece bathroom, and separate laundry, providing excellent flexibility for extended family or income potential. Private driveway parking for three vehicles and immediate possession available. Updates include Roof (2021), Flooring (2022), Upstairs Bathroom (2022), Basement Renovation (2023), Basement Windows (2023), 200-Amp Electrical Panel, A/C Components (2024), and Fresh Paint (2026). (id:66779)
Open houses
- 2026-10-0414:00:00.00 – 16:00:00.00
Rooms
| 3pc Bathroom | Basement | 6'0'' x 5'6'' |
| Bedroom | Basement | 8'6'' x 11'0'' |
| Bedroom | Basement | 10'0'' x 11'5'' |
| Laundry room | Basement | 5'1'' x 8'3'' |
| Kitchen | Basement | 10'9'' x 10'1'' |
| Recreation room | Basement | 9'2'' x 15'7'' |
| Bedroom | Second level | 9'3'' x 15'3'' |
| Bedroom | Second level | 15'3'' x 14'8'' |
| Bedroom | Main level | 11'5'' x 8'9'' |
| 4pc Bathroom | Main level | 5'0'' x 8'0'' |
| Kitchen | Main level | 8'9'' x 11'4'' |
| Dining room | Main level | 7'6'' x 10'0'' |
| Living room | Main level | 11'5'' x 20'7'' |
Details
- Sewer
- Municipal sewage system
- Cooling
- Central air conditioning
- Heating
- Forced air, Natural gas
- List aor
- Cornerstone
- Stories
- 1.5
- Basement
- Finished, Full
- Appliances
- Dishwasher, Hood Fan
- Fireplace
- No
- Water source
- Municipal water
- Structure type
- House
- Tax annual amount
- 5,809
- Exterior features
- Brick, Vinyl siding
- Zoning description
- C/S-1335
- Architectural style
- Other
- Bedrooms above grade
- 3
- Bedrooms below grade
- 2
- Property attached
- No
- Above grade finished area
- 1,325
More in Hamilton




The trademarks REALTOR®, REALTORS®, and the REALTOR® logo are controlled by The Canadian Real Estate Association (CREA) and identify real estate professionals who are members of CREA. The trademarks MLS®, Multiple Listing Service® and the associated logos are owned by CREA and identify the quality of services provided by real estate professionals who are members of CREA. Listing data is provided by the REALTOR.ca Data Distribution Facility (DDF®) and is deemed reliable but is not guaranteed accurate by CREA.