 1 / 25
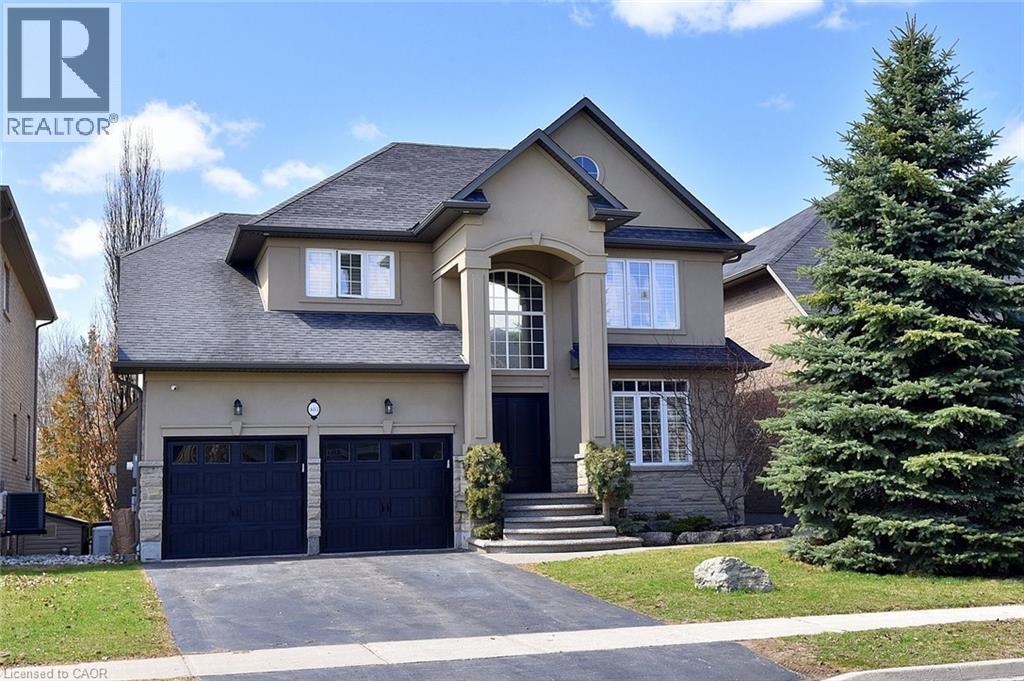
483 VALRIDGE Drive
Ancaster, Ontario, L9G0B2
$1,629,999
Bedrooms
4
Bathrooms
4
Living area
3,782 square feet
Parking
6
About this property
Stunning 4-bed home in Ancaster's coveted Parkview Heights with an incredible backyard oasis featuring a heated inground saltwater pool. tiki bar, covered decks, and sunny patios overlooking greenspace, pond, and woods. Inside, a soaring foyer leads to the chef's kitchen with maple cabinetry, gas cooktop, double wall ovens, pantry, and 8' island, open to the breakfast area and covered deck. The family room offers a modern gas fireplace, built-ins, hardwood floors, and automated blinds. Dining room with tray ceiling, office with California shutters, laundry, and powder room complete the main level. The spacious principal suite includes a walk-in closet and ensuite with glass shower, separate tub, and double vanities plus serene views. Three additional bedrooms and full bath serve the family. The finished walk-out basement adds a second kitchen, large family room with gas fireplace, gym area, 3-pc bath, and storage. Outdoor living shines with multiple covered spaces and a resort-style pool and hot tub. A rare offering in a premium location .RSA Don't delay, arrange your viewing today! (id:66779)
Rooms
| Cold room | Basement | 6'1'' x 6'10'' |
| Utility room | Basement | 7'10'' x 11'1'' |
| Kitchen | Basement | 8'2'' x 11'9'' |
| Recreation room | Basement | 12'9'' x 39'3'' |
| 3pc Bathroom | Basement | 6'7'' x 11'2'' |
| Storage | Basement | 11'8'' x 11'11'' |
| Den | Main level | 7'10'' x 11'10'' |
| Dining room | Main level | 11'10'' x 12'7'' |
| Eat in kitchen | Main level | 12'11'' x 23'1'' |
| Family room | Main level | 12'11'' x 16'4'' |
| Laundry room | Main level | 6'11'' x 7'7'' |
| 2pc Bathroom | Main level | — |
| Primary Bedroom | Second level | 15'0'' x 18'0'' |
| 5pc Bathroom | Second level | 6'8'' x 21'2'' |
| 3pc Bathroom | Second level | 8'0'' x 8'6'' |
| Bedroom | Second level | 12'0'' x 12'3'' |
| Bedroom | Second level | 12'0'' x 13'10'' |
| Bedroom | Second level | 10'11'' x 13'6'' |
Details
- Sewer
- Municipal sewage system
- Cooling
- Central air conditioning
- Fencing
- Fence
- Heating
- Forced air
- List aor
- Cornerstone
- Stories
- 2
- Basement
- Finished, Full
- Appliances
- Washer, Refrigerator, Dishwasher, Stove, Dryer, Window Coverings
- Directions
- Wilson St or Jerseyville Rd to Meadowbrook to Speers Rd to Valridge Dr.
- Fireplace
- Yes
- Lot features
- Backs on greenbelt, Conservation/green belt, Lot with lake, Automatic Garage Door Opener
- Water source
- Municipal water
- Pool features
- Inground pool
- Structure type
- House
- Fireplaces total
- 1
- Parking features
- Attached Garage
- Tax annual amount
- 10,157
- Exterior features
- Brick, Stucco
- Security features
- Alarm system, Smoke Detectors
- Community features
- School Bus, Community Centre
- Foundation details
- Poured Concrete
- Zoning description
- R4-558
- Bedrooms above grade
- 4
- Bedrooms below grade
- 0
- Property attached
- No
- Above grade finished area
- 2,682
- Below grade finished area
- 1,100
More in Ancaster




The trademarks REALTOR®, REALTORS®, and the REALTOR® logo are controlled by The Canadian Real Estate Association (CREA) and identify real estate professionals who are members of CREA. The trademarks MLS®, Multiple Listing Service® and the associated logos are owned by CREA and identify the quality of services provided by real estate professionals who are members of CREA. Listing data is provided by the REALTOR.ca Data Distribution Facility (DDF®) and is deemed reliable but is not guaranteed accurate by CREA.