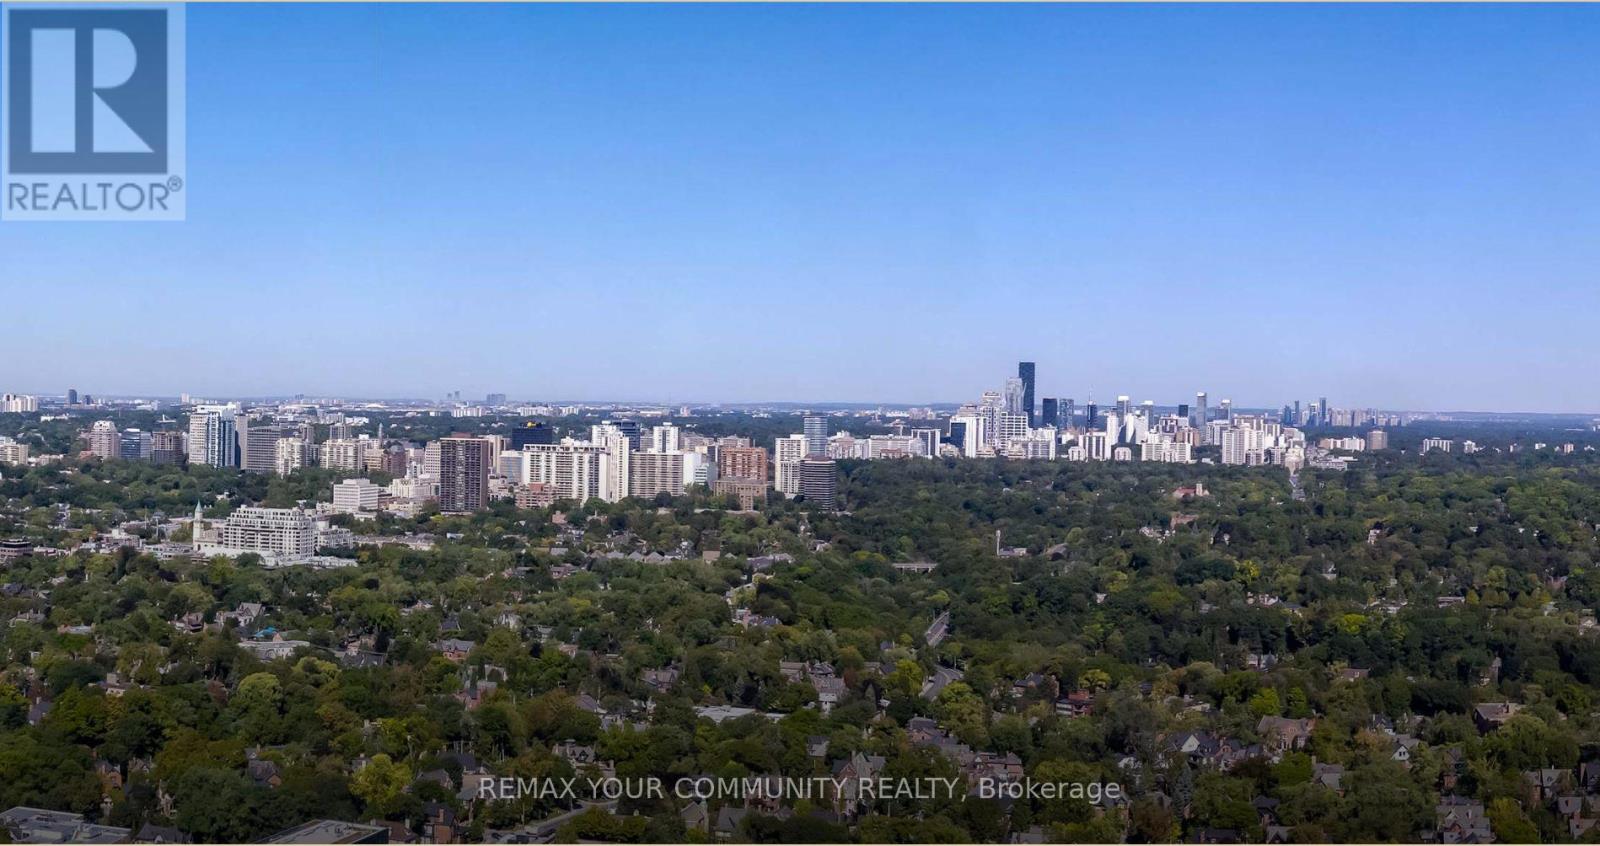
 1 / 15
4804 - 609 SHERBOURNE STREET
Toronto (North St. James Town), Ontario, M4X1K7
Price on request
Bedrooms
3
Bathrooms
3
Parking
1
About this property
Stylish, Spacious, And NEVER LIVED IN, This Brand-New 3 Bedroom, 2.5 Bathroom Suite At Burke Condos Offers Over 1,100 Sq. Ft. Of Thoughtfully Designed Living Space. Large Windows Throughout Fill The Home With Natural Light, While The Functional Layout Features Three Well-Appointed Bedrooms. Includes One Parking Space And One Locker. Residents Enjoy An Impressive Collection Of Premium Amenities, Including 24-Hour Concierge service, A Fully Equipped Fitness Centre, Yoga Studio, Café Lounge, Party Room, Private DiningRoom, Outdoor Terrace With BBQs, Games Room, Theatre Room, And Music Room.Conveniently Located Directly Beside Sherbourne Station, Commuting Is Effortless With Quick TTC Access To The Financial District In Approximately 10 Minutes. Enjoy Being Just Moments From Yorkville's Luxury Boutiques And Fine Dining, The Shopping And Entertainment Of The Eaton Centre, And The Historic Charm Of Cabbagetown.Experience The Best Of Downtown Living In This Exceptional Residence Combining Space, Style, Convenience, And Outstanding Amenities. (id:66779)
Rooms
| Kitchen | Flat | — |
| Dining room | Flat | — |
| Living room | Flat | — |
| Primary Bedroom | Flat | — |
| Bedroom 2 | Flat | — |
| Den | Flat | — |
Details
- View
- City view, View
- Cooling
- Central air conditioning
- Heating
- Forced air, Natural gas
- List aor
- Toronto
- Basement
- None
- Appliances
- Washer, Refrigerator, Dishwasher, Stove, Dryer, Microwave, Hood Fan, Blinds
- Directions
- Bloor St & Sherbourne St
- Fireplace
- No
- Lot features
- Balcony, Carpet Free, In suite Laundry
- Structure type
- Apartment
- Association fee
- 801
- Association name
- First Service
- Parking features
- Garage, Underground
- Building features
- Storage - Locker, Exercise Centre, Recreation Centre, Party Room, Security/Concierge
- Exterior features
- Concrete
- Community features
- Pets Allowed With Restrictions
- Bedrooms above grade
- 3
- Property attached
- Yes
- Association fee frequency
- Monthly
More in Toronto




The trademarks REALTOR®, REALTORS®, and the REALTOR® logo are controlled by The Canadian Real Estate Association (CREA) and identify real estate professionals who are members of CREA. The trademarks MLS®, Multiple Listing Service® and the associated logos are owned by CREA and identify the quality of services provided by real estate professionals who are members of CREA. Listing data is provided by the REALTOR.ca Data Distribution Facility (DDF®) and is deemed reliable but is not guaranteed accurate by CREA.