 1 / 25
470 E DUNDAS Street E Unit# 1202
Waterdown, Ontario, L8B2A6
$495,000
Bedrooms
2
Bathrooms
2
Living area
880 square feet
Parking
2
Year built
2023
About this property
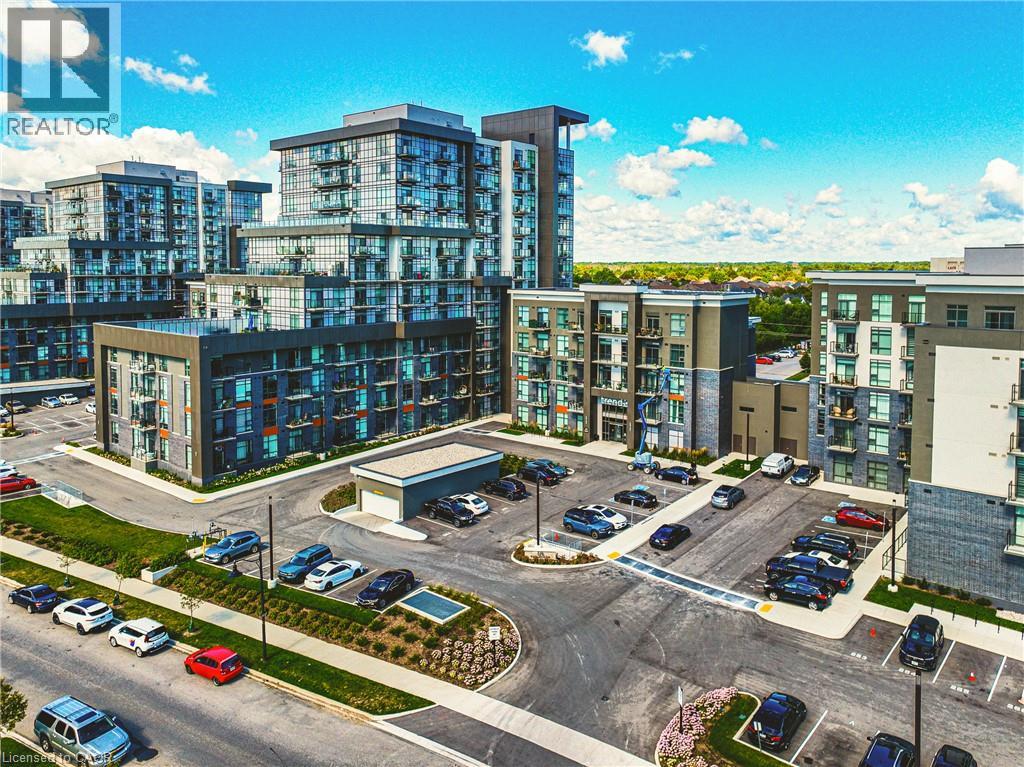
Welcome to The Trend in Waterdown! The 12th Floor with amazing views! This stylish and beautifully upgraded 2-bedroom, 2-bathroom suite offers modern living with geothermal heating and cooling, higher ceilings and an impressive list of features and amenities. The upgraded kitchen showcases quartz countertops, contemporary finishes and excellent functionality, complemented by upgraded flooring and trim throughout. Enjoy a bright, spacious layout with an open-concept living and dining area, two well-appointed bedrooms and two full bathrooms. Residents of The Trend have access to fantastic building amenities including a fitness centre, party/meeting room, outdoor terrace and lounge areas, as well as convenient bike storage. This unit also includes two underground parking spaces. Ideally located close to major highways for easy commuting, shopping, restaurants, everyday amenities, parks, nature and scenic trails. A fantastic opportunity to enjoy stylish, low-maintenance condo living in the heart of Waterdown! (id:66779)
Rooms
| Living room | Main level | 15'6'' x 11'10'' |
| 4pc Bathroom | Main level | — |
| Full bathroom | Main level | — |
| Bedroom | Main level | 9'2'' x 10'9'' |
| Primary Bedroom | Main level | 11'9'' x 9'3'' |
| Eat in kitchen | Main level | 8'0'' x 7'6'' |
| Foyer | Main level | — |
Details
- Sewer
- Municipal sewage system
- Heating
- Geo Thermal
- List aor
- Cornerstone
- Stories
- 1
- Basement
- None
- Year built
- 2,023
- Fireplace
- No
- Lot features
- Balcony, Automatic Garage Door Opener
- Water source
- Municipal water
- Structure type
- Apartment
- Association fee
- 834.24
- Parking features
- Underground, None
- Tax annual amount
- 4,365.97
- Building features
- Party Room
- Exterior features
- Stone, Stucco, Metal
- Community features
- School Bus, Community Centre
- Zoning description
- UC-12
- Architectural style
- Other
- Bedrooms above grade
- 2
- Bedrooms below grade
- 0
- Property attached
- Yes
- Above grade finished area
- 880
- Association fee frequency
- Monthly
More in Waterdown

The trademarks REALTOR®, REALTORS®, and the REALTOR® logo are controlled by The Canadian Real Estate Association (CREA) and identify real estate professionals who are members of CREA. The trademarks MLS®, Multiple Listing Service® and the associated logos are owned by CREA and identify the quality of services provided by real estate professionals who are members of CREA. Listing data is provided by the REALTOR.ca Data Distribution Facility (DDF®) and is deemed reliable but is not guaranteed accurate by CREA.