 1 / 25
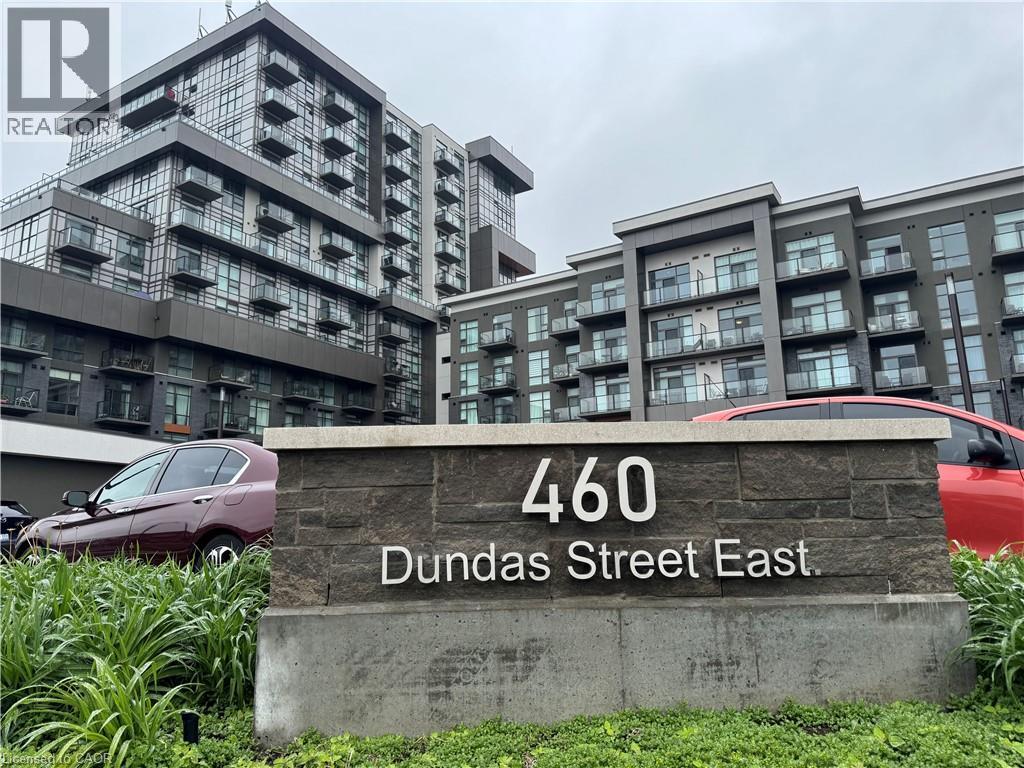
470 DUNDAS Street Unit# 515
Waterdown, Ontario, L8B2A6
Price on request
Bedrooms
2
Bathrooms
1
Living area
663 square feet
Parking
1
Year built
2024
About this property
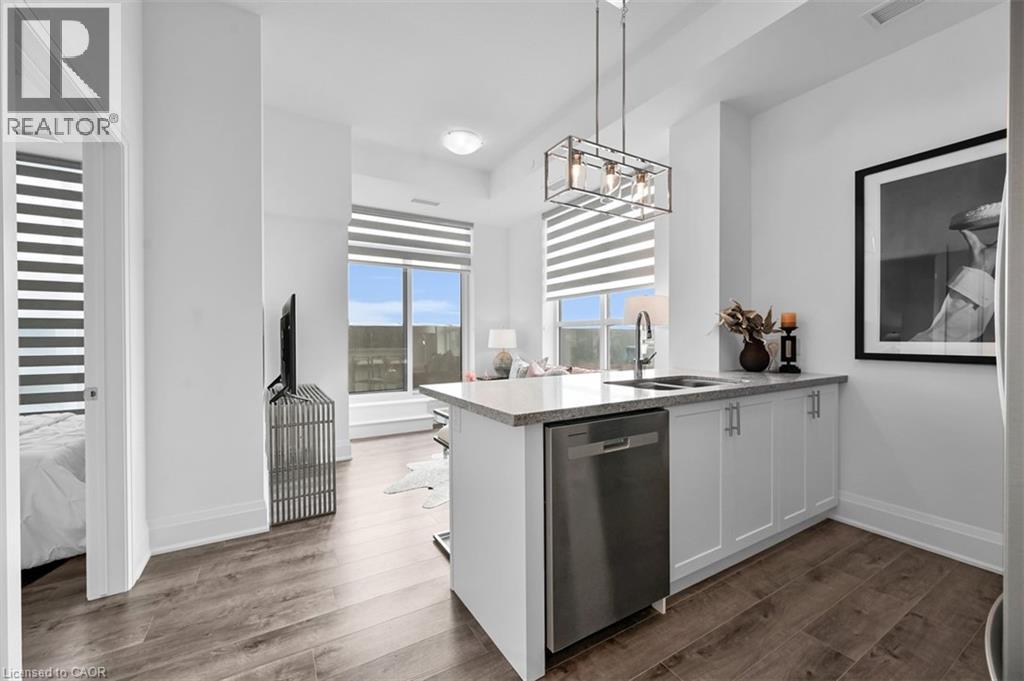
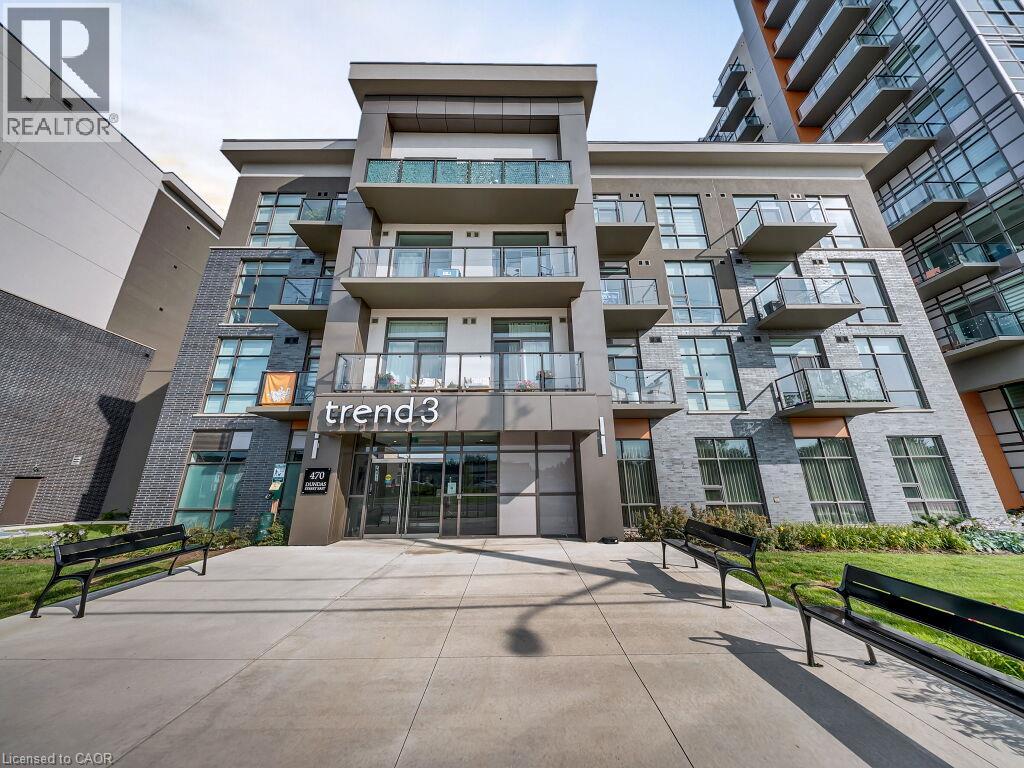
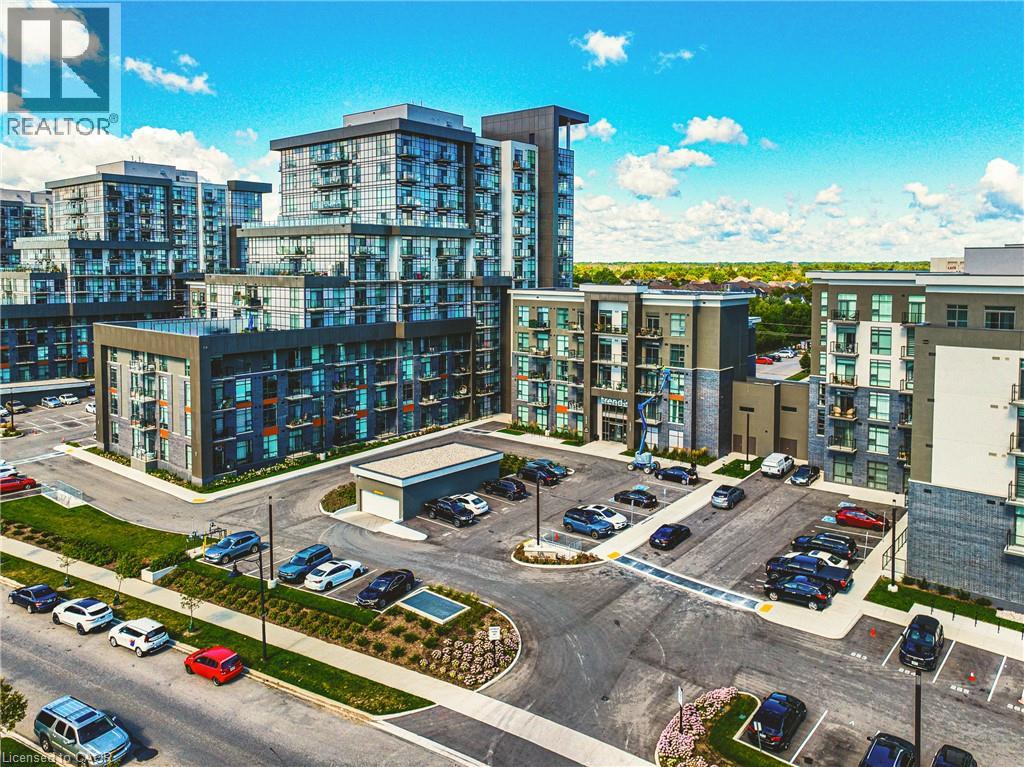
Set to be Trendy? look no further than this 2 bed 1 bath upgraded unit located min to the Aldershot GO Station, Burlington, 407ETR and historic downtown Waterdown. Built by New Horizon, this 663 sq ft unit feat vinyl flooring throughout, ceramics in bathroom, quartz counter top, plus a 559sq ft south facing terrace perfect for outdoor entertaining. Building feat bike storage (subject to availability), 1 underground parking spot, locker on the same floor as the unit. lots of upgrades throughout and the unit has cascade zebra blinds throughout. Rent incl heat and cooling (geo thermal system) Rental app, employment letter, credit check and report required. (id:66779)
Rooms
| Laundry room | Main level | — |
| Bedroom | Main level | 7'11'' x 8'8'' |
| Bedroom | Main level | 10'0'' x 12'0'' |
| 4pc Bathroom | Main level | — |
| Kitchen | Main level | 7'11'' x 7'10'' |
| Living room | Main level | 10'1'' x 11'3'' |
Details
- Sewer
- Municipal sewage system
- Cooling
- Central air conditioning
- Heating
- Heat Pump
- List aor
- Cornerstone
- Stories
- 1
- Basement
- None
- Year built
- 2,024
- Appliances
- Washer, Refrigerator, Dishwasher, Stove, Dryer, Window Coverings, Microwave Built-in
- Directions
- Located between Mallard Trail and Riverwalk Drive- trend 2 condo building
- Fireplace
- No
- Lot features
- Southern exposure, Balcony, Automatic Garage Door Opener
- Water source
- Municipal water
- Structure type
- Apartment
- Parking features
- Underground
- Building features
- Exercise Centre
- Exterior features
- Brick
- Foundation details
- Poured Concrete
- Zoning description
- UC-12
- Architectural style
- Other
- Bedrooms above grade
- 2
- Bedrooms below grade
- 0
- Property attached
- Yes
- Above grade finished area
- 663
- Association fee includes
- Exterior Maintenance, Heat, Insurance
More in Waterdown

The trademarks REALTOR®, REALTORS®, and the REALTOR® logo are controlled by The Canadian Real Estate Association (CREA) and identify real estate professionals who are members of CREA. The trademarks MLS®, Multiple Listing Service® and the associated logos are owned by CREA and identify the quality of services provided by real estate professionals who are members of CREA. Listing data is provided by the REALTOR.ca Data Distribution Facility (DDF®) and is deemed reliable but is not guaranteed accurate by CREA.