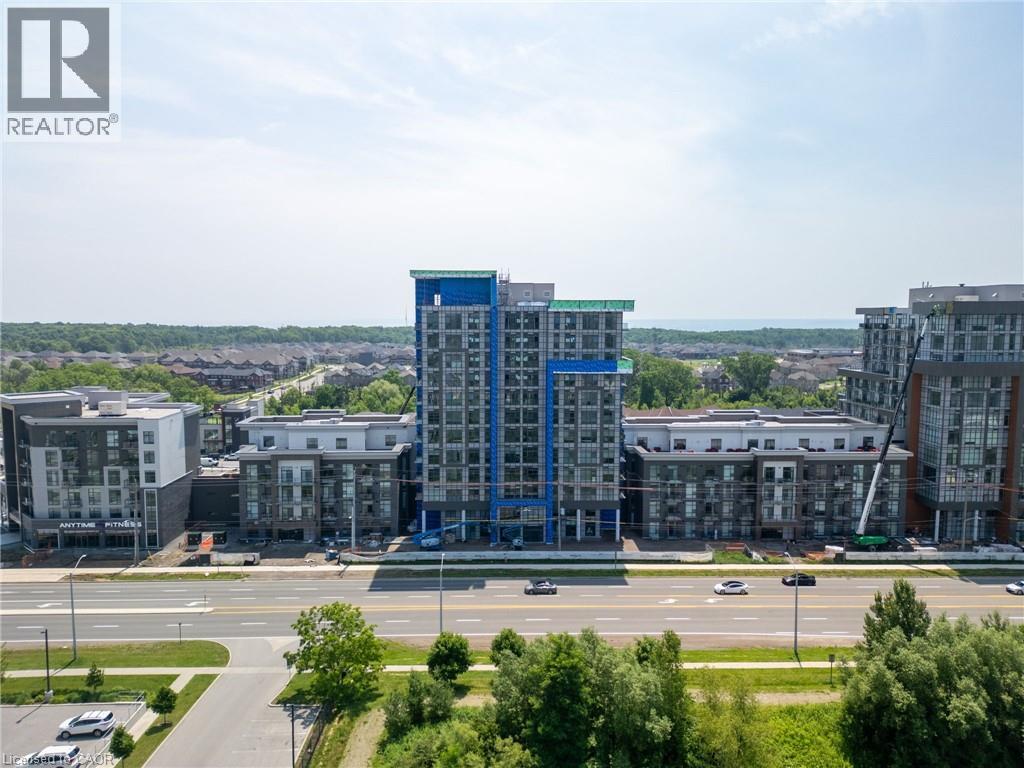
 1 / 25
470 DUNDAS Street E Unit# 413
Waterdown, Ontario, L8B2A6
Price on request
Bedrooms
2
Bathrooms
1
Living area
611 square feet
Parking
1
Year built
2024
About this property
Welcome to Trend 3 condos; where modern living meets Waterdown's small-town charm minutes to GO access! The ultimate in luxury and convenience; 10' ceilings Stainless Appliances (Slide-in stove, French door fridge, Built-in microwave & Dishwasher), Custom Zebra blinds, vinyl plank flooring throughout, insuite laundry (stackable washer & dryer), Floor to ceiling windows with private 36 sq.ft balcony, includes underground parking spot (#425) and convenient 4th floor storage locker (#439). Primary bedroom is peaceful retreat with walk-in closet & loads of natural light from the floor to ceiling window. Awesome Trend 3 Building features welcoming lobby, private party/entertainment room with pool table, fitness facilities, bicycle storage & massive 1700 sq.ft roof top patio w/bbq's & more magnificient views (plus geo-thermal heat pump gets services 2x per year by condo). Close to trails for biking/hiking & peaceful walks. Near highway access (Minutes to 403/407/QEW & Aldershot GO Station). You'll love living here!! RSA. Geo-thermal heat & cooling for lower utility costs! Tenant pays hydro, water & tenant insurance. (id:66779)
Rooms
| Primary Bedroom | Main level | 9'7'' x 11'10'' |
| Great room | Main level | 12'7'' x 10'3'' |
| Eat in kitchen | Main level | 11'6'' x 12'7'' |
| 4pc Bathroom | Main level | 4'7'' x 8'8'' |
| Den | Main level | 5'7'' x 7'6'' |
| Laundry room | Main level | 4'0'' x 4'0'' |
| Foyer | Main level | 5'0'' x 12'0'' |
Details
- View
- View (panoramic)
- Sewer
- Municipal sewage system
- Cooling
- Central air conditioning
- Heating
- Geo Thermal
- List aor
- Cornerstone
- Stories
- 1
- Basement
- None
- Utilities
- Natural Gas, Electricity, Cable, Telephone
- Year built
- 2,024
- Appliances
- Washer, Refrigerator, Water meter, Dishwasher, Dryer, Hood Fan, Garage door opener
- Directions
- Dundas Street to Mallard Trail... Enter TREND 3 Building (Park in visitor parking)
- Fireplace
- No
- Lot features
- Southern exposure, Visual exposure, Conservation/green belt, Balcony, No Pet Home, Automatic Garage Door Opener
- Water source
- Municipal water
- Structure type
- Apartment
- Parking features
- Underground, Covered, Visitor Parking
- Building features
- Exercise Centre, Party Room
- Exterior features
- Concrete, Brick, Stone, Stucco
- Security features
- Smoke Detectors
- Community features
- Quiet Area, Community Centre
- Zoning description
- UC-12
- Architectural style
- Other
- Bedrooms above grade
- 1
- Bedrooms below grade
- 1
- Property attached
- Yes
- Construction materials
- Concrete block, Concrete Walls
- Above grade finished area
- 611
- Association fee includes
- Exterior Maintenance, Landscaping, Property Management, Heat, Insurance, Parking
More in Waterdown

The trademarks REALTOR®, REALTORS®, and the REALTOR® logo are controlled by The Canadian Real Estate Association (CREA) and identify real estate professionals who are members of CREA. The trademarks MLS®, Multiple Listing Service® and the associated logos are owned by CREA and identify the quality of services provided by real estate professionals who are members of CREA. Listing data is provided by the REALTOR.ca Data Distribution Facility (DDF®) and is deemed reliable but is not guaranteed accurate by CREA.