 1 / 18
47 HOLLINGSWORTH CIRCLE
Brampton (Fletcher's Meadow), Ontario, L7A0J4
Price on request
Bedrooms
3
Bathrooms
3
Parking
3
About this property
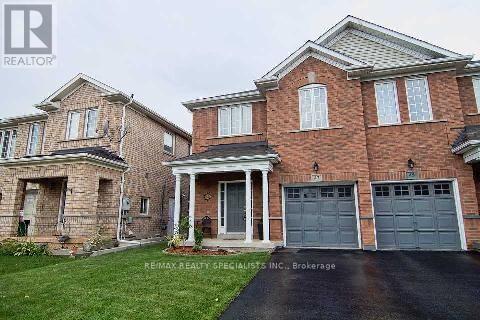
Gorgeous Semi-Detached Full House Including Basement, Hardwood On Main Floor, Upgraded Kitchen With Backsplash, B/I Microwave & S/S Appliances, Master With 4Pc Ensuite And W/I Closet, Oak Staircase With Wrought Iron Pickets, Garage House Entrance With Garage Door Opener, Very Convenient Location, Close To Plaza, Transit, Cassie Campbell Recreation Centre, Wooden Deck In The Backyard, park, Go Station (id:66779)
Rooms
| Kitchen | Main level | — |
| Bedroom 3 | Second level | — |
| Living room | Main level | — |
| Bedroom 2 | Second level | — |
| Eating area | Main level | — |
| Dining room | Main level | — |
| Foyer | Main level | — |
| Primary Bedroom | Second level | — |
Details
- Sewer
- Sanitary sewer
- Cooling
- Central air conditioning
- Heating
- Forced air, Natural gas
- List aor
- Toronto
- Stories
- 2
- Basement
- Unfinished, N/A
- Flooring
- Hardwood, Laminate, Ceramic
- Appliances
- Washer, Refrigerator, Dishwasher, Stove, Dryer
- Directions
- Chinguacousy/Sandalwood
- Fireplace
- No
- Lot features
- Carpet Free
- Water source
- Municipal water
- Structure type
- House
- Parking features
- Garage
- Exterior features
- Brick
- Foundation details
- Brick
- Bedrooms above grade
- 3
- Property attached
- Yes
More in Brampton

The trademarks REALTOR®, REALTORS®, and the REALTOR® logo are controlled by The Canadian Real Estate Association (CREA) and identify real estate professionals who are members of CREA. The trademarks MLS®, Multiple Listing Service® and the associated logos are owned by CREA and identify the quality of services provided by real estate professionals who are members of CREA. Listing data is provided by the REALTOR.ca Data Distribution Facility (DDF®) and is deemed reliable but is not guaranteed accurate by CREA.