 1 / 25
465 HERKIMER Street
Hamilton, Ontario, L8P2J4
$799,900
Bedrooms
3
Bathrooms
2
Living area
1,509 square feet
Parking
4
About this property
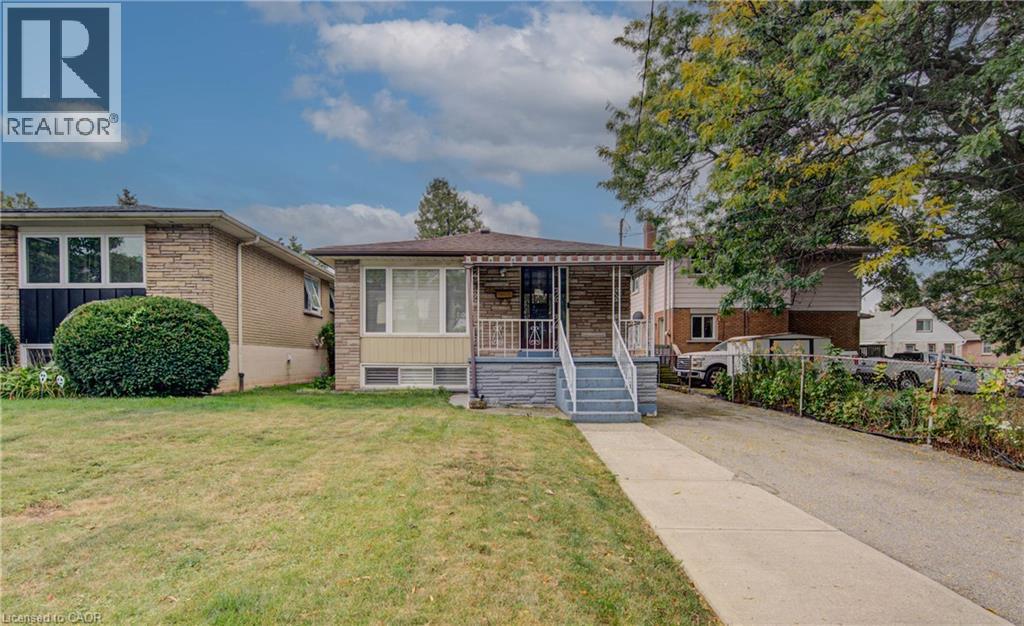
Nestled in the heart of Hamilton’s highly desirable Kirkendall neighbourhood. Solidly built and well-maintained but needing some T.L.C. 3-bedroom and 2-bathroom home. This charming property with separate side entrance highlights a versatile, fully finished lower level equipped with its own second kitchen, spacious dining and rec room area, utility space, and a 3-piece bathroom —offering incredible in-law or extended family potential! The main level showcases a foyer leading into a generous living room, a dining area, and a functional kitchen layout alongside three comfortable bedrooms and a full 4-piece bath. Enjoy an ideal location steps from vibrant Locke Street South, scenic Chedoke stairs and Bruce Trail access, top-rated schools, parks, St. Joseph’s Hospital, and seamless transit connections. A Must-See and a Rare Opportunity to own a character-filled home in a sought-after community. Don't miss the chance to make this your cherished home. Super Opportunity in a prime location— Get inside Today!! (id:66779)
Rooms
| Laundry room | Basement | — |
| Utility room | Basement | — |
| Storage | Basement | — |
| 3pc Bathroom | Basement | — |
| Recreation room | Basement | — |
| Eat in kitchen | Basement | — |
| 4pc Bathroom | Main level | — |
| Bedroom | Main level | 9'11'' x 10'11'' |
| Bedroom | Main level | 9'1'' x 10'5'' |
| Primary Bedroom | Main level | 11'0'' x 13'0'' |
| Dining room | Main level | 10'2'' x 10'5'' |
| Kitchen | Main level | 7'11'' x 10'5'' |
| Living room | Main level | 10'11'' x 17'6'' |
| Foyer | Main level | — |
Details
- Sewer
- Municipal sewage system
- Cooling
- Central air conditioning
- Heating
- Forced air, Natural gas
- List aor
- Cornerstone
- Stories
- 1
- Basement
- Finished, Full
- Appliances
- Water meter
- Directions
- ABERDEEN AVE. TO MACDONALD AVE. TO HERKIMER ST
- Fireplace
- No
- Lot features
- Paved driveway
- Water source
- Municipal water
- Structure type
- House
- Tax annual amount
- 6,633.81
- Exterior features
- Brick
- Foundation details
- Unknown
- Zoning description
- R1a
- Architectural style
- Bungalow
- Bedrooms above grade
- 3
- Bedrooms below grade
- 0
- Property attached
- No
- Above grade finished area
- 948
- Below grade finished area
- 561
More in Hamilton

The trademarks REALTOR®, REALTORS®, and the REALTOR® logo are controlled by The Canadian Real Estate Association (CREA) and identify real estate professionals who are members of CREA. The trademarks MLS®, Multiple Listing Service® and the associated logos are owned by CREA and identify the quality of services provided by real estate professionals who are members of CREA. Listing data is provided by the REALTOR.ca Data Distribution Facility (DDF®) and is deemed reliable but is not guaranteed accurate by CREA.