 1 / 25
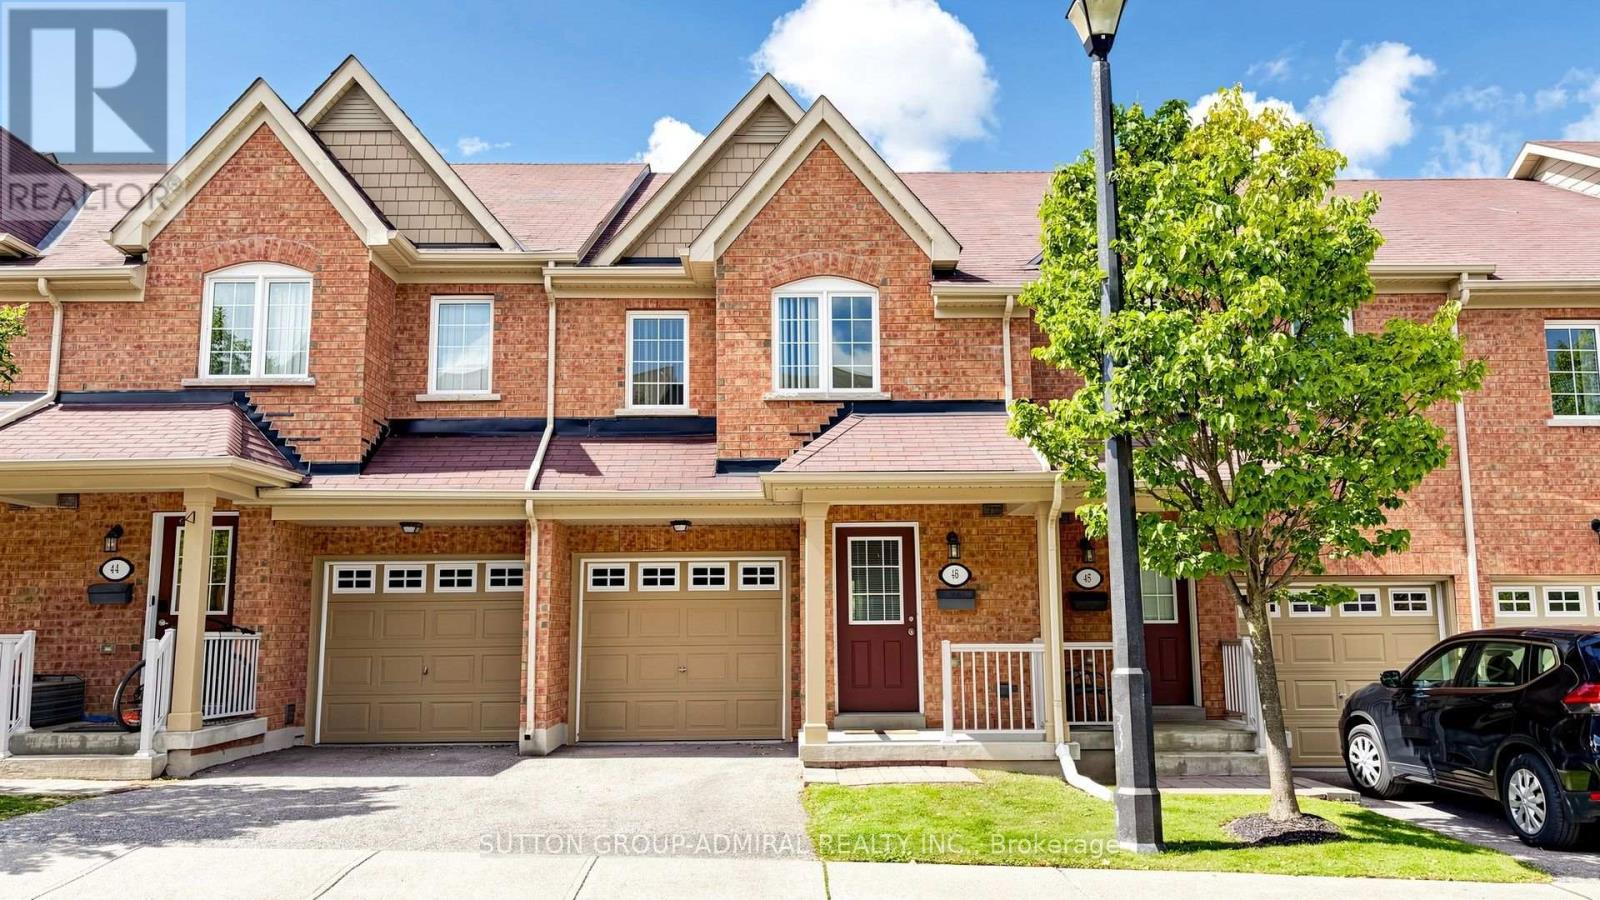
46 EDWIN PEARSON STREET
Aurora, Ontario, L4G0S1
$694,000
Bedrooms
3
Bathrooms
4
Parking
2
About this property
*FALL IN LOVE With A Lifestyle That Gives You The Best Of Both Worlds-The Space, Privacy & Feeling Of A Home With The Ease & Convenience Of Condo Townhouse Living!*This Stunning Pride Of Ownership Home Is Fresh, Stylish, Move-In Ready & Designed For Those Who Want More Time To LIVE, ENTERTAIN & ENJOY!* Step Inside To A Bright, Sun-Filled Open-Concept Main Floor Where Everyday Living Feels Effortless & Entertaining Comes Naturally* Imagine Friends Gathered Around The Granite-Topped Centre Island While You Prepare Dinner In The Sleek White Kitchen With S/S Appliances, Laughter Flowing Into The Spacious Living/Dining Areas & Warm Western Sunshine Filling The Home* Then Step Outside To Your Beautifully Manicured West-Facing Garden,Your Own Outdoor Escape! *Fire Up The BBQ, Entertain Family & Friends, Enjoy Morning Coffee Surrounded By Greenery Or End The Day With A Glass Of Wine As The Sky Comes Alive With Spectacular Sunset Views!* Upstairs, Generously Sized Bedrooms Offer Comfortable Private Retreats, Enhanced By Newly Installed Flooring Throughout The 2nd Level & New Carpet On The Stairs* The Bright Finished Basement Gives You Even More Room To Live Your Way-Create A Family Room, Movie Lounge, Home Office, Gym Or Play Space-Complete With Wall-To-Wall Built-In Storage, Full Bathroom, Convenient Laundry & Newly Installed Flooring* Direct Built-In Garage Access Makes Groceries, Rainy Days & Canadian Winters A Breeze!* Enjoy The Freedom Of LOW-MAINTENANCE CONDO LIVING Without Giving Up The Features You Love-Private Garden, Garage, Multiple Levels & Plenty Of Living Space!* Perfectly Located In Highly Desirable, Family-Friendly Aurora Bayview Northeast, Close To Schools, Parks, Shopping, Transit & Everyday Amenities* Freshly Painted* Smooth Ceilings Throughout* New 2nd-Level & Basement Floors* New Stair Carpet* Perfect For First-Time Buyers, Downsizers Or Anyone Ready For An Easier Lifestyle!* JUST MOVE IN, UNPACK & START LIVING-THIS IS HOME!* (id:66779)
Rooms
| Living room | Main level | — |
| Dining room | Main level | — |
| Kitchen | Main level | — |
| Primary Bedroom | Main level | — |
| Bedroom 2 | Second level | — |
| Study | Second level | — |
| Bedroom 3 | Second level | — |
| Great room | Basement | — |
| Laundry room | Basement | — |
Details
- Cooling
- Central air conditioning
- Heating
- Forced air, Natural gas
- List aor
- Toronto
- Stories
- 2
- Basement
- Finished, N/A
- Flooring
- Tile, Hardwood, Vinyl
- Appliances
- Washer, Refrigerator, Water softener, Dishwasher, Stove, Dryer, Microwave, Window Coverings
- Directions
- Bayview/St. John's
- Fireplace
- No
- Structure type
- Row / Townhouse
- Association fee
- 597
- Association name
- RMSCO Property Management
- Parking features
- Garage
- Tax annual amount
- 3,976
- Building features
- Storage - Locker, Visitor Parking
- Exterior features
- Brick
- Community features
- Community Centre, Pets Allowed With Restrictions
- Bedrooms above grade
- 3
- Property attached
- Yes
- Association fee includes
- Common Area Maintenance, Water, Parking
- Association fee frequency
- Monthly
More in Aurora

The trademarks REALTOR®, REALTORS®, and the REALTOR® logo are controlled by The Canadian Real Estate Association (CREA) and identify real estate professionals who are members of CREA. The trademarks MLS®, Multiple Listing Service® and the associated logos are owned by CREA and identify the quality of services provided by real estate professionals who are members of CREA. Listing data is provided by the REALTOR.ca Data Distribution Facility (DDF®) and is deemed reliable but is not guaranteed accurate by CREA.