 1 / 25
211 KENNEDY STREET W
Aurora (Aurora Village), Ontario, L4G2L9
Price on request
Bedrooms
5
Bathrooms
8
Parking
9
About this property
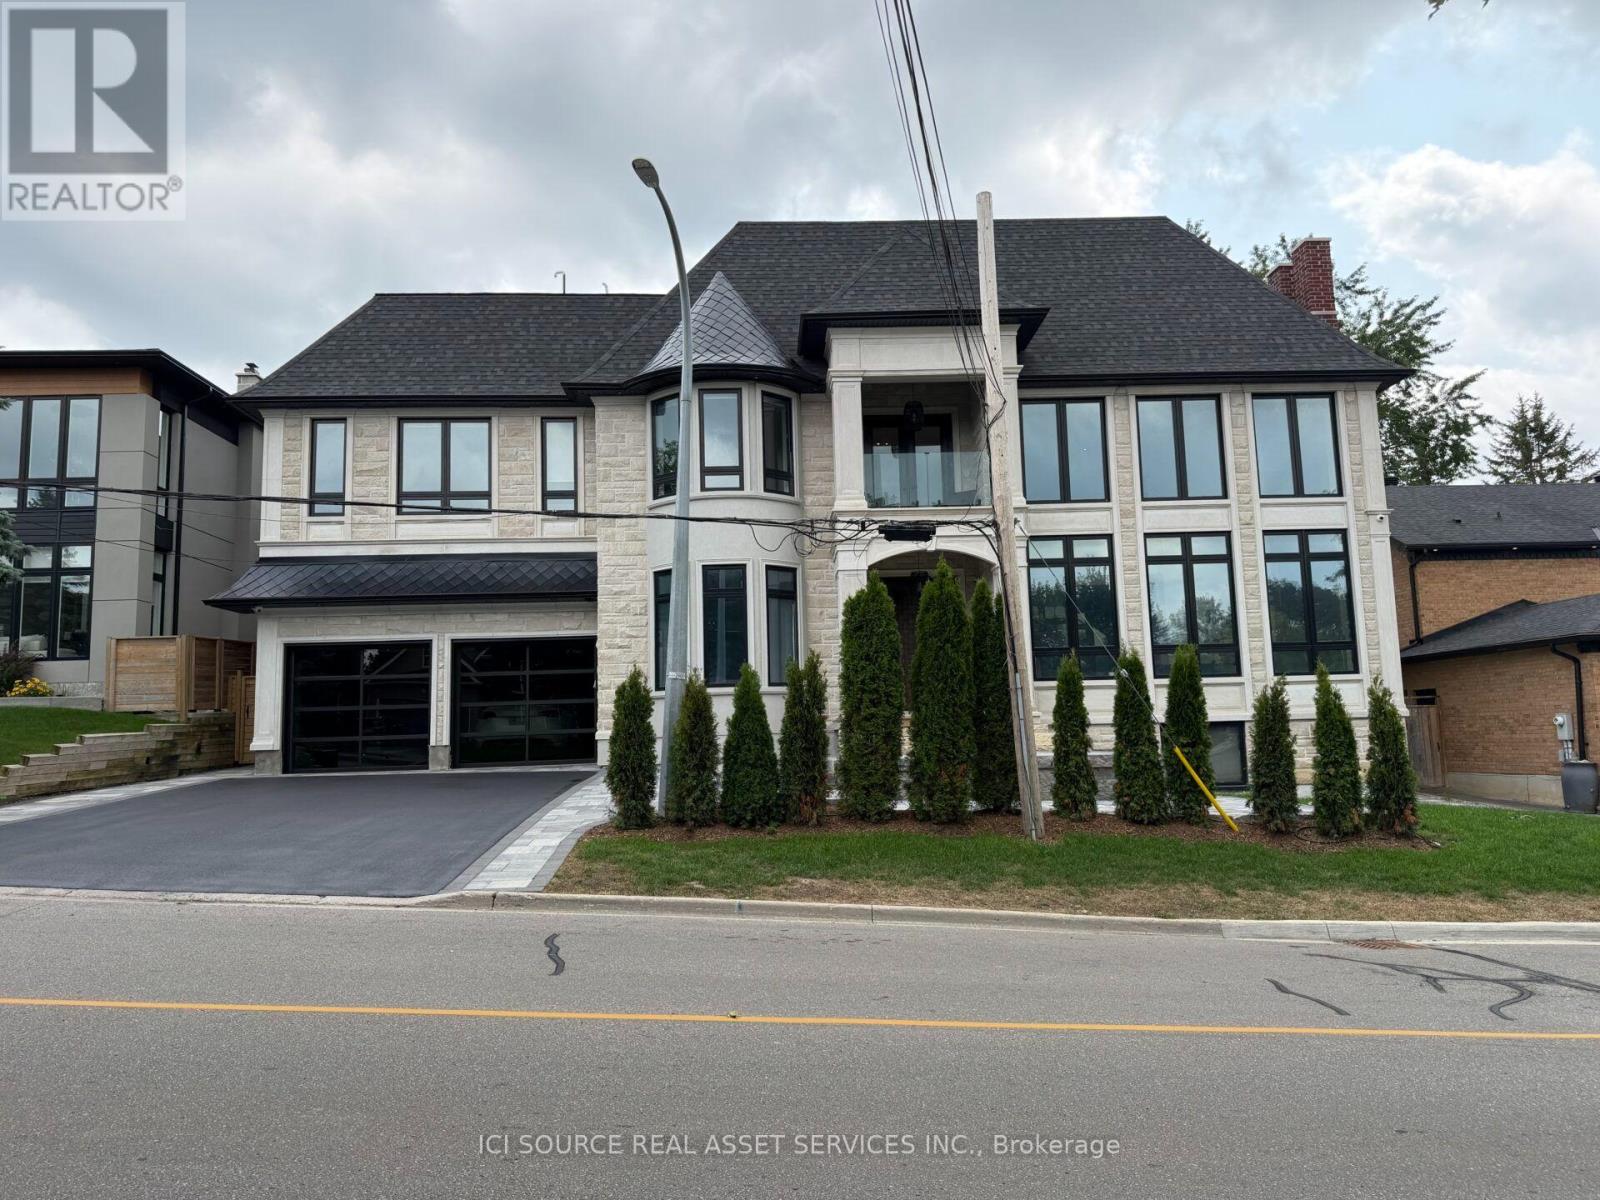
Set on one of Aurora's most prestigious private estate streets, surrounded by multi-million-dollar homes and moments from St. Andrew's College and St. Anne's School, this fully furnished 8,000+ sq ft custom estate is offered turnkey - ideal for diplomats, executives, and relocating families who need to arrive and settle in immediately. Every level is completely furnished, top to bottom, down to linens and decor - a true lock-and-leave residence. Soaring 11-22 ft ceilings and wide-plank hardwood run throughout. The main floor features a dramatic great room, a gourmet kitchen with Jenn Air appliances, quartz waterfall counters, and a full servery, plus a private glass-enclosed office. Upstairs, the primary suite offers a spa ensuite, oversized walk-in closet, and private terrace; each secondary bedroom has its own walk-in closet and ensuite. The finished lower level includes a wet bar, rec area, gym, and a fifth bedroom suite with private entrance -ideal for staff or extended family. Outside, enjoy an inground pool, covered terrace, pool house, and premium stone patio. A rare, move-in-ready offering on one of Aurora's finest streets.*For Additional Property Details Click The Brochure Icon Below* (id:66779)
Rooms
| Bedroom | Second level | — |
| Bedroom 2 | Second level | — |
| Bedroom 3 | Second level | — |
| Bedroom 4 | Second level | — |
| Living room | Main level | — |
| Family room | Main level | — |
| Dining room | Main level | — |
Details
- Sewer
- Sanitary sewer
- Cooling
- Central air conditioning
- Heating
- Forced air, Natural gas
- List aor
- Toronto
- Stories
- 2
- Basement
- Separate entrance, N/A
- Appliances
- Sauna, Central Vacuum, Range, Garburator, Oven - Built-In, Furniture, Garage door opener remote(s), Water Heater - Tankless, Water Heater
- Directions
- Cross Streets: Murray Dr. ** Directions: Property located at the intersection of Kennedy St. West and Murray Dr.
- Fireplace
- Yes
- Lot features
- Carpet Free, Guest Suite, Sump Pump
- Water source
- Municipal water
- Pool features
- Inground pool
- Structure type
- House
- Parking features
- Garage
- Building features
- Separate Heating Controls
- Exterior features
- Brick
- Foundation details
- Poured Concrete
- Bedrooms above grade
- 4
- Bedrooms below grade
- 1
- Property attached
- No
More in Aurora

The trademarks REALTOR®, REALTORS®, and the REALTOR® logo are controlled by The Canadian Real Estate Association (CREA) and identify real estate professionals who are members of CREA. The trademarks MLS®, Multiple Listing Service® and the associated logos are owned by CREA and identify the quality of services provided by real estate professionals who are members of CREA. Listing data is provided by the REALTOR.ca Data Distribution Facility (DDF®) and is deemed reliable but is not guaranteed accurate by CREA.