 1 / 25
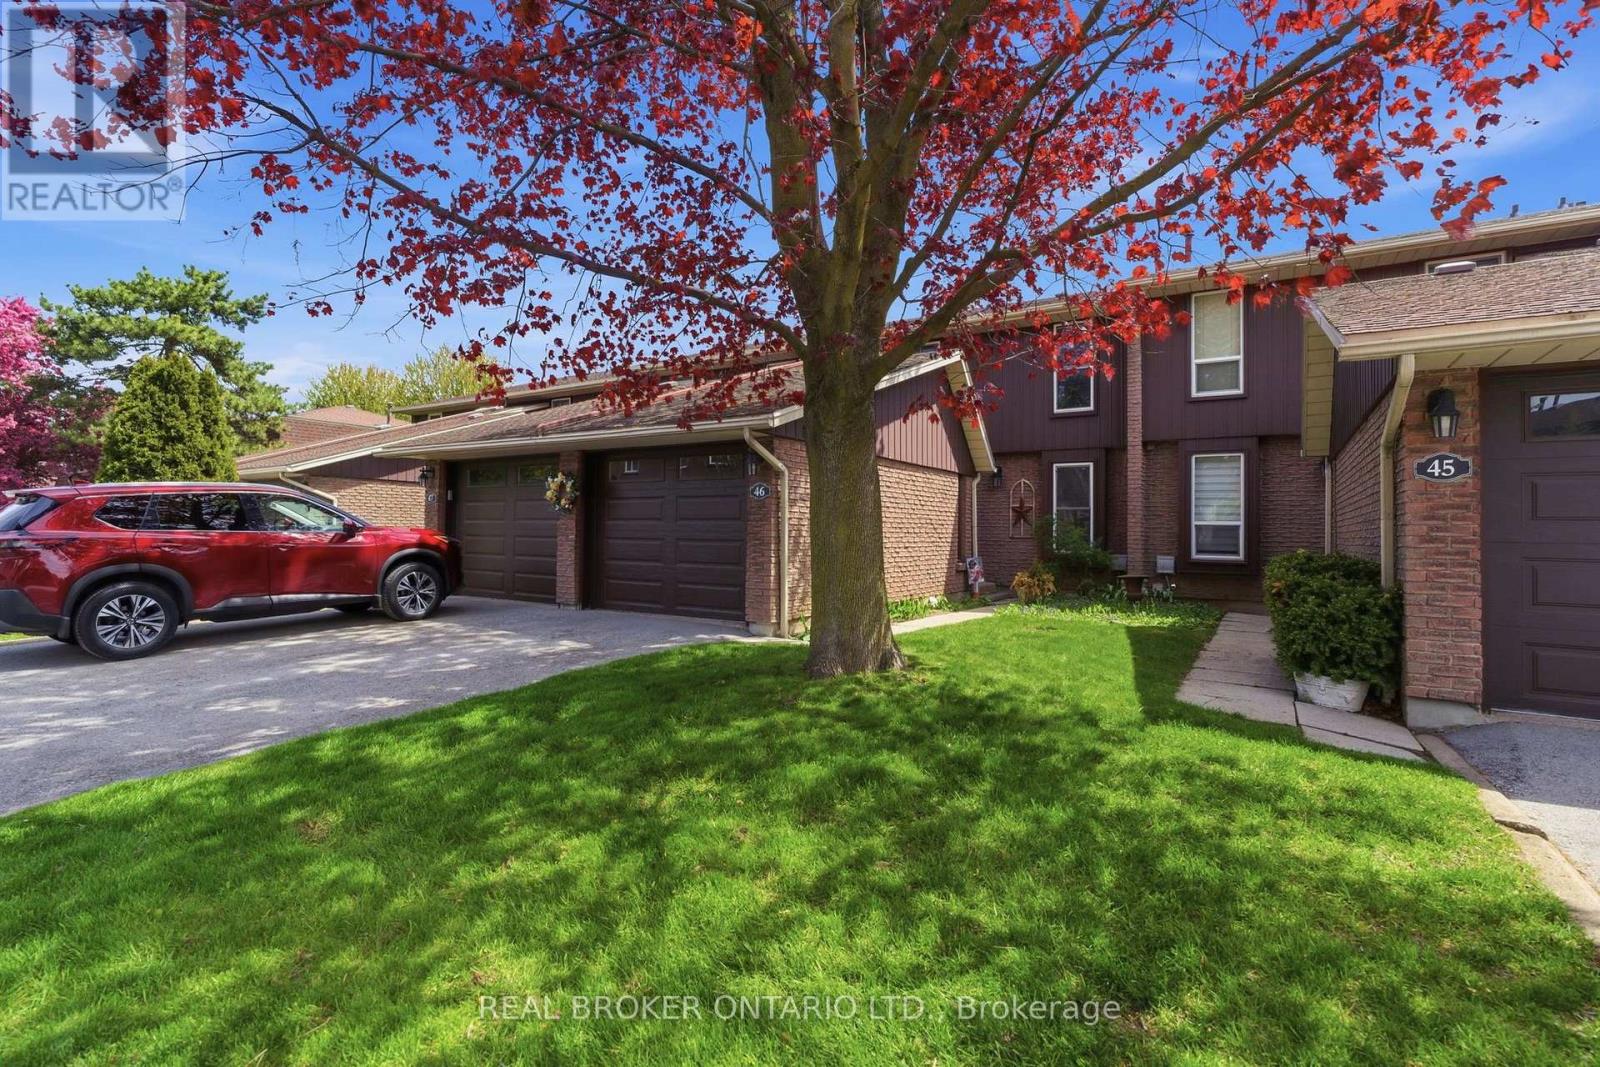
46 - 122 LAKESHORE ROAD
St. Catharines (Lakeport), Ontario, L2N6N6
$449,900
Bedrooms
3
Bathrooms
2
Parking
2
About this property
Minutes from the waterfront and packed with space, this Lakeport townhouse is the perfect place to call home. Offering over 1,300 sq. ft. of above-grade living space, this well-maintained home delivers a functional layout, comfortable living spaces, and the ease of low-maintenance condo living. The main level features a bright and inviting living room, separate dining area, and an updated kitchen with generous cabinetry and workspace. Upstairs, three well-sized bedrooms provide plenty of room for the family, along with a 4-piece bathroom and access to a private upper-level balcony - a great spot to enjoy your morning coffee or unwind outdoors. The partially finished basement adds valuable flexibility with a spacious family room that can easily adapt to your lifestyle as a recreation room, home office, gym, or additional lounge space. An attached garage, private driveway, central air, and ample storage add everyday convenience, while residents also enjoy access to an outdoor pool and visitor parking. Ideally located close to parks, schools, shopping, highway access, and just minutes from the waterfront, this home offers an excellent opportunity to enjoy space, convenience, and a fantastic St. Catharines location. Whether you're a first-time buyer, down-sizer, or investor, this one is well worth a look! (id:66779)
Rooms
| Family room | Basement | — |
| Kitchen | Main level | — |
| Dining room | Main level | — |
| Foyer | Main level | — |
| Bathroom | Second level | — |
| Bedroom 2 | Second level | — |
| Bedroom 3 | Second level | — |
| Other | Basement | — |
| Living room | Main level | — |
| Bathroom | Main level | — |
| Other | Second level | — |
| Primary Bedroom | Second level | — |
Details
- Cooling
- Central air conditioning
- Heating
- Forced air, Natural gas
- List aor
- Toronto
- Stories
- 2
- Basement
- Partially finished, N/A
- Appliances
- Washer, Refrigerator, Dishwasher, Stove, Dryer, Window Coverings
- Directions
- Cross Streets: Shoreline Drive. ** Directions: HWY 87.
- Fireplace
- Yes
- Lot features
- Balcony
- Structure type
- Row / Townhouse
- Association fee
- 450
- Association name
- Shabri Property Mgmt
- Parking features
- Attached Garage, Garage
- Tax annual amount
- 3,409
- Building features
- Visitor Parking
- Exterior features
- Brick
- Community features
- Pets Allowed With Restrictions
- Foundation details
- Poured Concrete
- Zoning description
- R3
- Bedrooms above grade
- 3
- Property attached
- Yes
- Association fee includes
- Cable TV, Water, Parking
- Association fee frequency
- Monthly
More in St. Catharines

The trademarks REALTOR®, REALTORS®, and the REALTOR® logo are controlled by The Canadian Real Estate Association (CREA) and identify real estate professionals who are members of CREA. The trademarks MLS®, Multiple Listing Service® and the associated logos are owned by CREA and identify the quality of services provided by real estate professionals who are members of CREA. Listing data is provided by the REALTOR.ca Data Distribution Facility (DDF®) and is deemed reliable but is not guaranteed accurate by CREA.