 1 / 25
88 OCTOBER DRIVE
St. Catharines (Lakeshore), Ontario, L2N6J6
$8,500,000
Bedrooms
4
Bathrooms
6
Parking
22
About this property
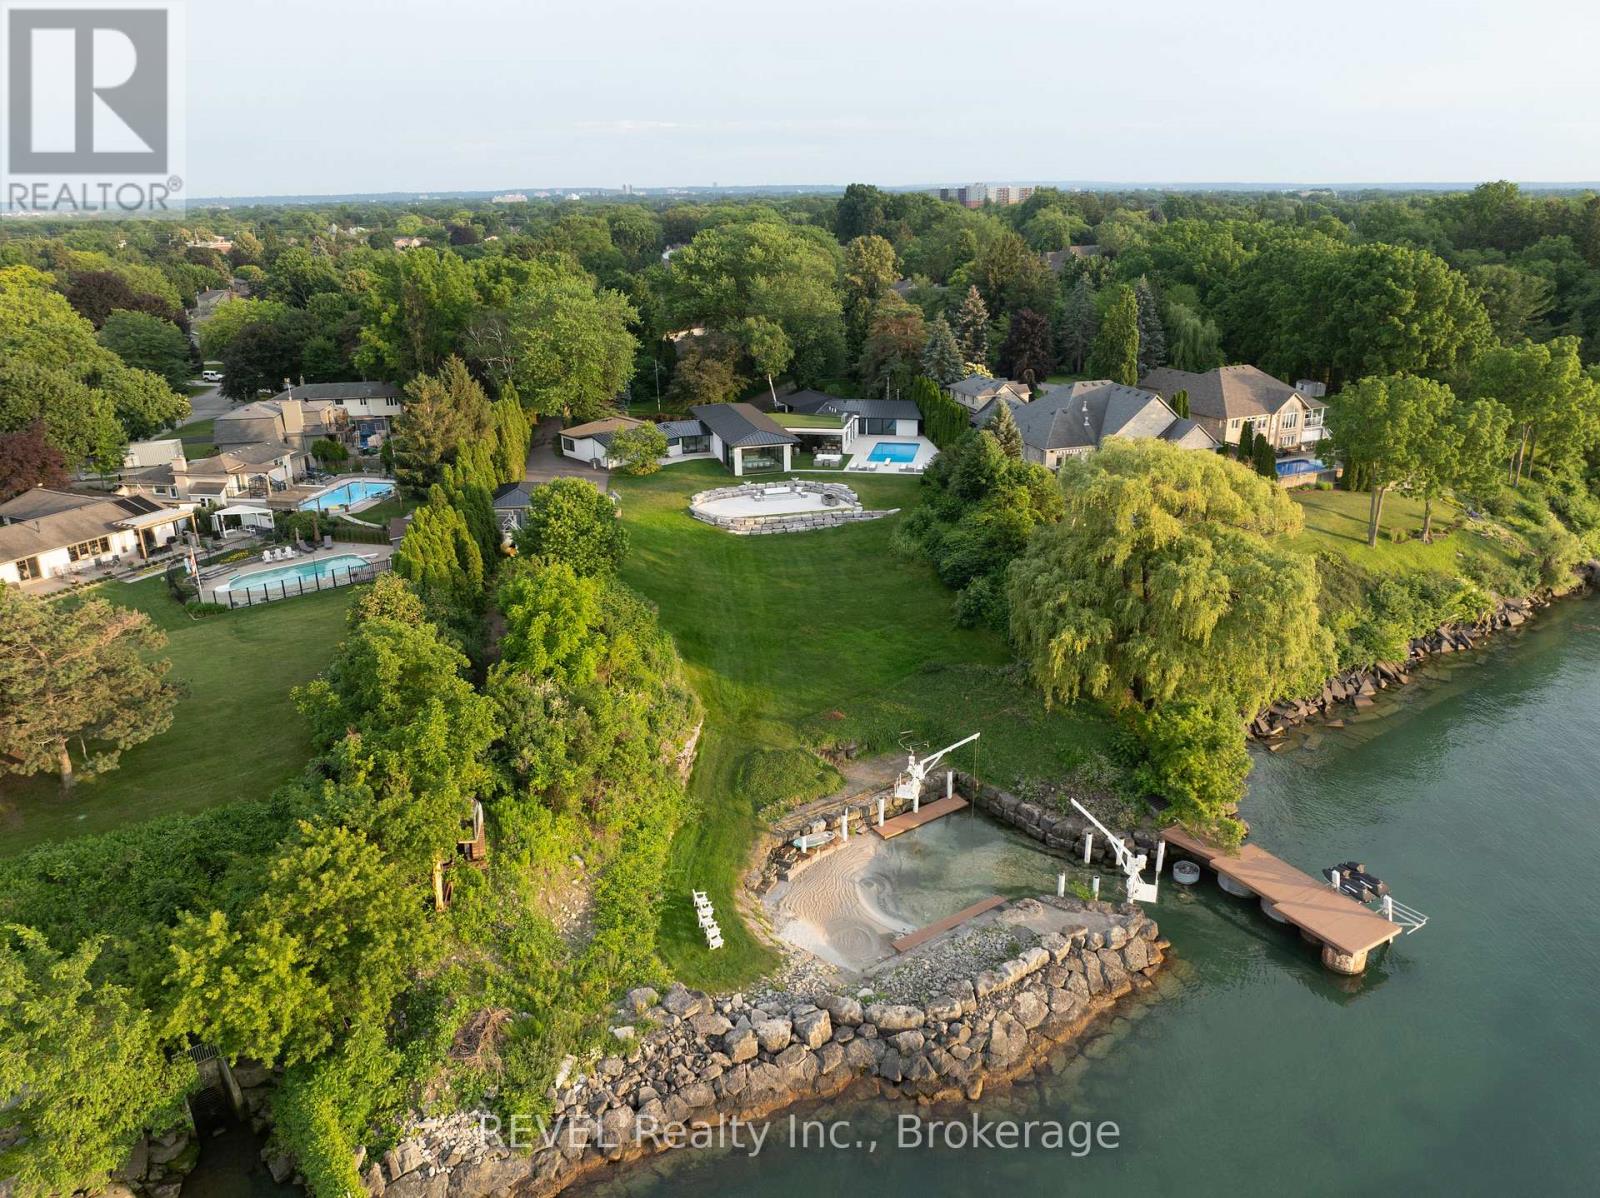
88 October Drive; The Crown Jewel of Niagara. Welcome to 88 October Drive a once-in-a-lifetime opportunity to own what is truly one of the most iconic and exclusive waterfront estates in the Niagara Region. This is the only property in the entire area offering a nearly two-acre gated estate with its own private marina and sandy beach, a rare and extraordinary combination. With the ability to dock boats and Sea-Doos right in your backyard, and with private beach access directly on Lake Ontario, this is lakefront living at its absolute peak. Nestled on a quiet street in a prestigious lakeside community, 88 October Drive is the kind of property that simply cannot be replicated. It is fully serviced with city water, sewer, and natural gas a true rarity for waterfront estates of this scale. Every inch of this property has been curated to offer the finest blend of luxury, functionality, and timeless design.The current residence is a sprawling custom bungalow, designed for refined living and effortless entertaining. The home spans nearly 6000 square feet across two thoughtfully planned wings one dedicated to daily living and private bedroom quarters, the other focused on wellness, leisure, and entertainment. Anchoring the layout is a chefs kitchen and grand open-concept living and dining area, designed to take full advantage of the panoramic lake views. (id:66779)
Rooms
| Bathroom | Ground level | — |
| Bathroom | Ground level | — |
| Bathroom | Ground level | — |
| Bathroom | Ground level | — |
| Bathroom | Ground level | — |
| Media | Ground level | — |
| Great room | Ground level | — |
| Office | Ground level | — |
| Bedroom | Ground level | — |
| Primary Bedroom | Ground level | — |
| Bedroom | Ground level | — |
| Bedroom | Ground level | — |
| Recreational, Games room | Ground level | — |
| Exercise room | Ground level | — |
| Bathroom | Ground level | — |
Details
- View
- Lake view, Direct Water View
- Sewer
- Sanitary sewer
- Cooling
- Central air conditioning, Wall unit
- Heating
- Radiant heat, Forced air, Natural gas, Other
- List aor
- Niagara
- Stories
- 1
- Basement
- None
- Directions
- Cross Streets: Simpson/Shoreline. ** Directions: North.
- Fireplace
- Yes
- Lot features
- Cul-de-sac, Wooded area, Carpet Free, Sauna
- Water source
- Municipal water
- Pool features
- Inground pool
- Structure type
- House
- Water body name
- Lake Ontario
- Fireplaces total
- 2
- Parking features
- Attached Garage, Garage
- Tax annual amount
- 18,920.25
- Building features
- Fireplace(s)
- Exterior features
- Brick, Stucco
- Foundation details
- Poured Concrete
- Lot size dimensions
- 184.5 x 430 FT
- Zoning description
- G1, R1
- Architectural style
- Bungalow
- Bedrooms above grade
- 4
- Property attached
- No
- Waterfront features
- Waterfront
More in St. Catharines

The trademarks REALTOR®, REALTORS®, and the REALTOR® logo are controlled by The Canadian Real Estate Association (CREA) and identify real estate professionals who are members of CREA. The trademarks MLS®, Multiple Listing Service® and the associated logos are owned by CREA and identify the quality of services provided by real estate professionals who are members of CREA. Listing data is provided by the REALTOR.ca Data Distribution Facility (DDF®) and is deemed reliable but is not guaranteed accurate by CREA.