 1 / 25
457 PLAINS Road E Unit# 108
Burlington, Ontario, L7T0B8
$599,999
Bedrooms
2
Bathrooms
2
Living area
962 square feet
Parking
2
About this property
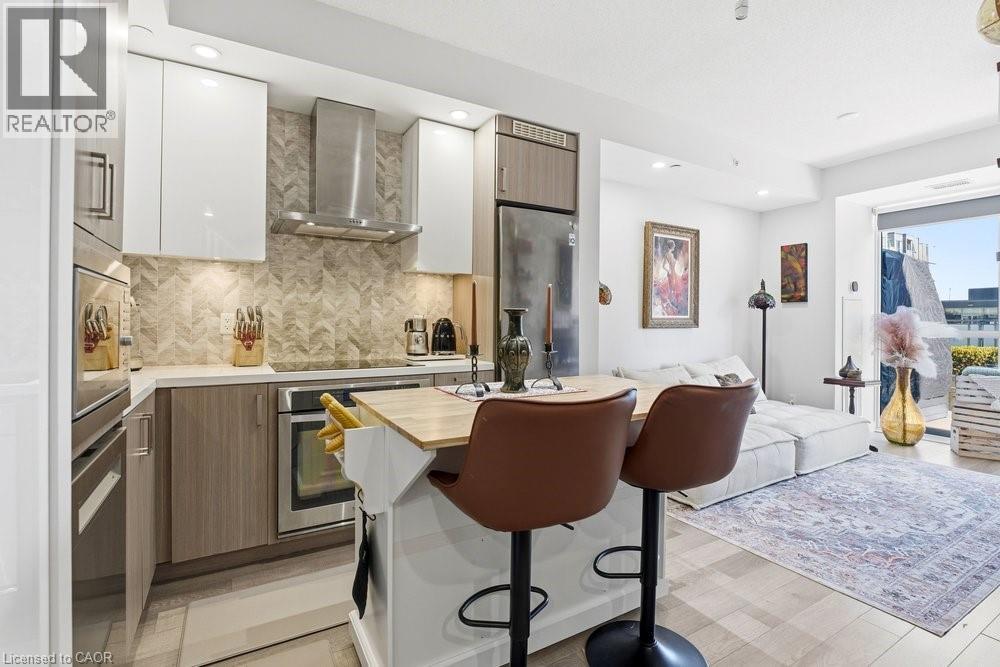
Welcome to Unit 108 at Jazz by Branthaven, where the outdoor space is every bit as impressive as the home itself. This ground-floor, carpet-free suite offers over 950 sq. ft. of indoor living space, with two bedrooms, two bathrooms and an open-concept layout. Ten-foot ceilings give the home an airy feel, while the spacious primary bedroom includes a private ensuite. Step outside to a remarkable terrace with over 800 sq. ft. of space for dining, lounging and entertaining. The suite also includes two owned parking spaces and an owned locker. Residents can enjoy the building’s gym and oversized party room with a pool table. Set in Aldershot, close to downtown Burlington, Mapleview Mall and major highways, this is condo living with room to enjoy life inside and out (id:66779)
Rooms
| 3pc Bathroom | Main level | 4'10'' x 8'0'' |
| Primary Bedroom | Main level | 9'7'' x 10'7'' |
| Bedroom | Main level | 9'8'' x 9'8'' |
| Living room | Main level | 11'2'' x 23'5'' |
| Kitchen | Main level | 7'6'' x 17'7'' |
| 4pc Bathroom | Main level | 8'3'' x 4'10'' |
| Foyer | Main level | — |
Details
- Sewer
- Municipal sewage system
- Cooling
- Central air conditioning
- Heating
- Forced air, Natural gas
- List aor
- Cornerstone
- Stories
- 1
- Basement
- None
- Appliances
- Washer, Refrigerator, Dishwasher, Stove, Dryer, Microwave
- Directions
- PLAINS RD/KING RD
- Fireplace
- No
- Lot features
- Balcony, Automatic Garage Door Opener
- Water source
- Municipal water
- Structure type
- Apartment
- Association fee
- 795.88
- Parking features
- Underground, None
- Tax annual amount
- 3,847.91
- Building features
- Exercise Centre, Party Room
- Exterior features
- Brick
- Community features
- Quiet Area
- Foundation details
- Poured Concrete
- Zoning description
- CH406
- Architectural style
- Other
- Bedrooms above grade
- 2
- Bedrooms below grade
- 0
- Property attached
- Yes
- Above grade finished area
- 962
- Association fee frequency
- Monthly
More in Burlington

The trademarks REALTOR®, REALTORS®, and the REALTOR® logo are controlled by The Canadian Real Estate Association (CREA) and identify real estate professionals who are members of CREA. The trademarks MLS®, Multiple Listing Service® and the associated logos are owned by CREA and identify the quality of services provided by real estate professionals who are members of CREA. Listing data is provided by the REALTOR.ca Data Distribution Facility (DDF®) and is deemed reliable but is not guaranteed accurate by CREA.